
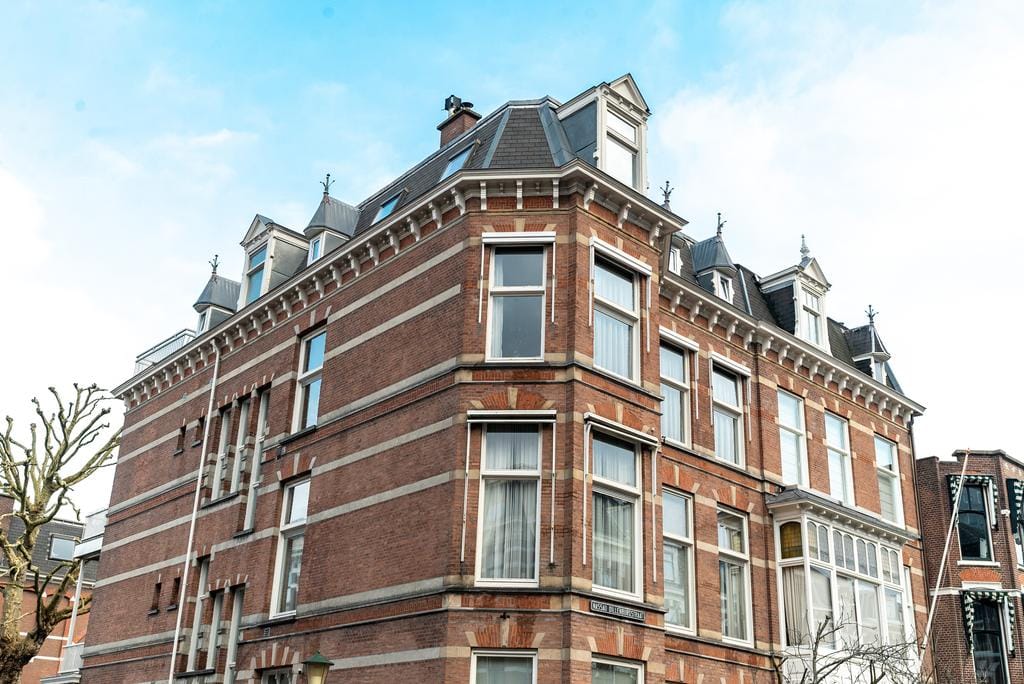
Nassau Zuilensteinstraat 12-D2596 CB Den HaagNassaubuurt
€ 575,000 k.k.
Description
Charming and bright two-bedroom apartment with a spacious sunny roof terrace in the highly sought-after Nassaukwartier
The apartment is situated on the top floor of a small-scale apartment complex with a lift, with the wonderful, spacious and sunny roof terrace as one of its main highlights.
Location
The apartment is located in the beautiful and highly sought-after Nassaukwartier, a charming and distinctive part of Benoordenhout. The neighbourhood is characterised by elegant architecture, wide tree-lined avenues and a peaceful residential atmosphere, while all the amenities of the city are within easy reach.
Within walking distance you will find the attractive shops, speciality stores, restaurants and terraces around Van Hoytemaplein and along Weissenbruchstraat. There is also plenty of greenery nearby: Haagse Bos, Clingendael, Arendsdorp and Oostduin offer excellent opportunities for walking and relaxation.
The location is also particularly central. The city centre of The Hague, Buurtschap 2005 and Central Station can all be reached quickly, while the dunes, beach and Scheveningen are only a short distance away. Public transport connections are excellent, as is access to the main roads towards Amsterdam, Rotterdam and Utrecht.
Layout
Communal entrance with stairs and lift to the third floor. Entrance to the apartment.
Hallway with WC. Spacious and bright living/dining room with a modern semi-open kitchen fitted with various built-in appliances.
At the rear is the master bedroom with en-suite bathroom fitted with a bath/shower and washbasin. French doors open onto the spacious and sunny roof terrace: a wonderful place to enjoy the sunshine and outdoor living in peace and privacy.
Second bedroom/study.
Good to know
- situated on the top floor;
- spacious and sunny roof terrace;
- 2 bedrooms;
Possibility to take over the furniture;
- lift;
- private storage room on the ground floor;
- active Owners’ Association (VvE);
- small-scale apartment complex;
- the purchase agreement will include, among other provisions, an age clause, materials clause and non-occupancy
clause;
- For dimensions, please refer to the floor plans.
The above information has been compiled by our office with the greatest possible care, based in part on information provided to us by the seller. Estata accepts no liability whatsoever for any incomplete or inaccurate information, or for any consequences arising therefrom.
Features
Transfer of ownership
- Original asking price
- € 595,000 kosten koper
- Listed since
- Acceptance
- Available in consultation
- Asking price
- € 575,000 kosten koper
- Asking price per m²
- € 5,425
- Status
- Available
- VVE (Owners Association) contribution
- € 343.00 per month
Construction
- Type apartment
- Upstairs apartment (apartment)
- Building type
- Resale property
- Year of construction
- 1890
- Specific
- Protected townscape or village view (permit needed for alterations)
- Accessibility
- Accessible for people with a disability
Surface areas and volume
- Areas
- Living area
- 106 m²
- Exterior space attached to the building
- 24 m²
- External storage space
- 5 m²
- Volume in cubic meters
- 330 m³
Layout
- Number of rooms
- 3 rooms (2 bedrooms)
- Number of bath rooms
- 1 bathroom and 1 separate toilet
- Bathroom facilities
- Bath, sink, and washstand
- Number of stories
- 1 story
- Facilities
- Elevator and TV via cable
- Located at
- 4th floor
Energy
- Energy label
- Insulation
- Double glazing and insulated walls
- Heating
- CH boiler
- Hot water
- CH boiler
- CH boiler
- HR-107 Intergas (gas-fired combination boiler, in ownership)
Cadastral data
- 'S-GRAVENHAGE P 10035
- Cadastral map
- Ownership situation
- Full ownership
Exterior space
- Location
- In residential district and unobstructed view
Parking
- Type of parking facilities
- Paid parking and resident's parking permits
VVE (Owners Association) checklist
- Registration with KvK
- Yes
- Annual meeting
- Yes
- Periodic contribution
- Yes (€ 343.00 per month)
- Reserve fund present
- Yes
- Maintenance plan
- Yes
- Building insurance
- Yes
© 2001-2026 funda