
This house on Funda: https://www.funda.nl/en/detail/koop/den-haag/appartement-newtonplein-81-c/44557570/
Description
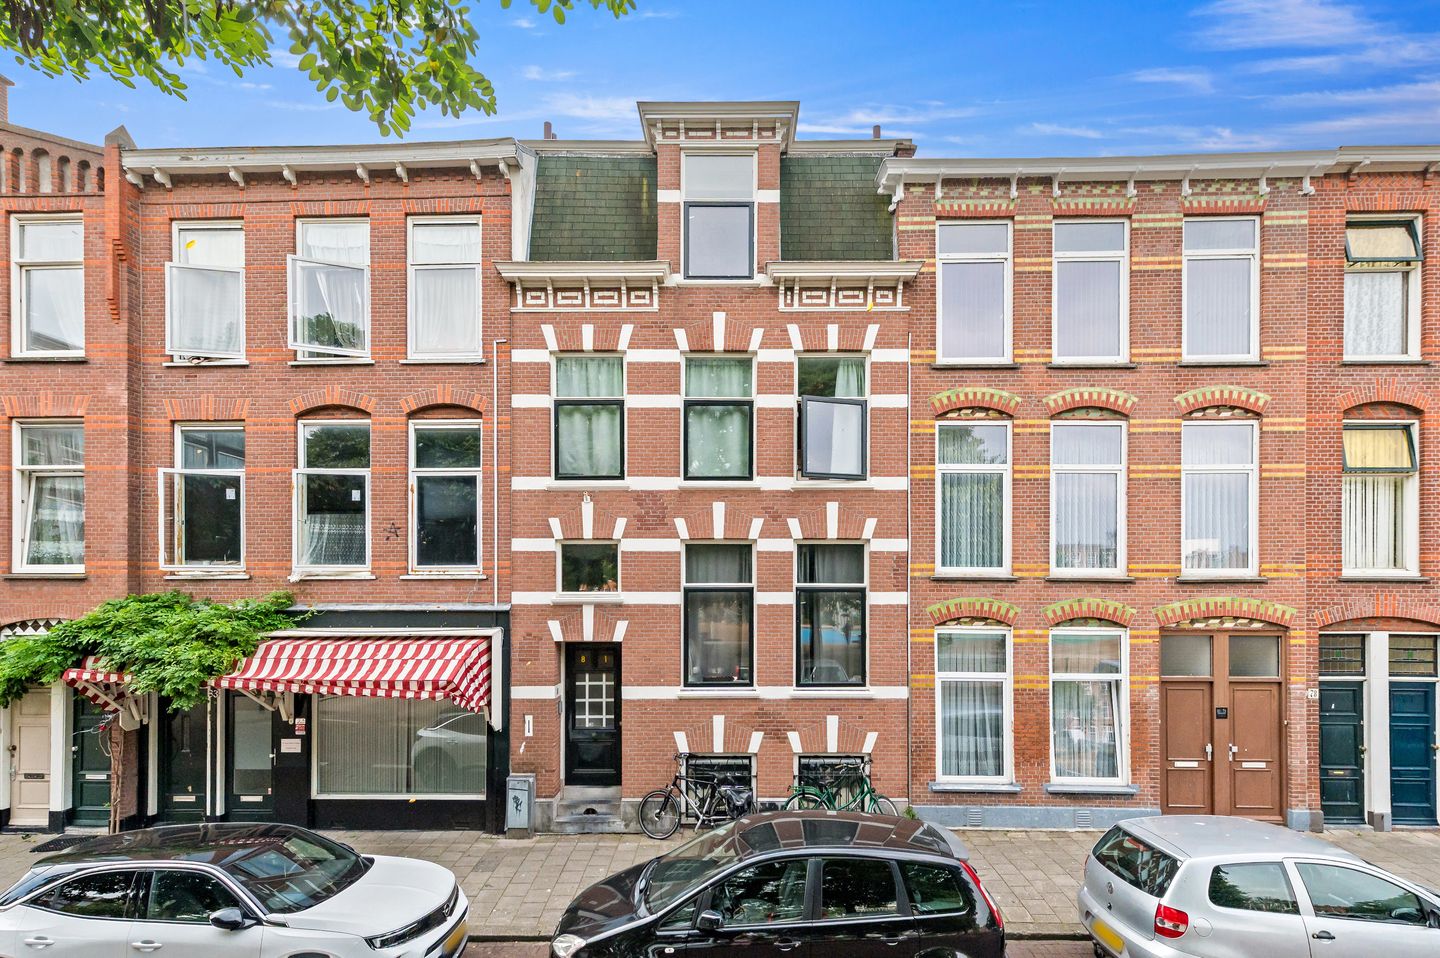
Charming Top-Floor Apartment in a Stately Early 1900s Townhouse
Character, atmosphere and comfort come together in this surprisingly spacious loft-style apartment at Newtonplein 81 C in The Hague. Situated on the top floor of a stately building dating from approximately 1900, this one-bedroom apartment offers a unique combination of authentic charm and modern living comfort. Thanks to its generous living room and bedroom, practical layout and central location in the highly desirable Valkenboskwartier district, this apartment is perfectly suited to first-time buyers, singles and couples looking for an attractive city residence.
Upon entering the building, the impressive entrance immediately catches the eye. The stately hallway with marble finishes provides an elegant and representative appearance, highlighting the character of the building. The well-maintained communal areas further contribute to a pleasant living environment.
The apartment features a bright living room of approximately 21.5 m² with a practical layout and large windows that allow for an abundance of natural daylight. The spacious bedroom of approximately 20.7 m² offers ample possibilities for creating a comfortable sleeping area combined with a workspace. The kitchen is situated between the two rooms, creating a playful loft-like layout.
The kitchen is equipped with various built-in appliances, including a refrigerator, freezer, oven, gas hob and dishwasher. There is also a convenient space for a washing machine. The lowered ceiling with recessed spotlights adds a modern and well-finished touch to the interior.
The property is located on the characteristic Newtonplein in the popular Valkenboskwartier. The immediate surroundings offer a wide range of shops, supermarkets, public transport connections and restaurants. The lively Weimarstraat and Fahrenheitstraat are just a short distance away and provide a diverse selection of retail stores and local amenities. In addition, both The Hague city centre and the beach at Scheveningen can be reached with ease.
Working elsewhere in the city or beyond? The nearest bus stop, offering a direct connection to The Hague Hollands Spoor station, is only a 2 to 3 minute walk from the property. The Hague HS can be reached by bicycle in approximately 12 minutes, while The Hague Central Station is about 15 minutes away by bike. Tram stops on Loosduinseweg and Fahrenheitstraat are only a few minutes from the apartment.
Layout
Representative entrance at street level with marble finishes and a well-maintained communal staircase.
Entrance to the apartment on the second floor. The central landing provides access to all rooms.
At the front of the property is the bright living room of approximately 21.5 m². Large windows ensure pleasant natural light and a comfortable living atmosphere.
The kitchen is centrally located within the apartment and is fitted with a refrigerator, freezer, oven, gas hob, dishwasher and a designated space for a washing machine.
At the rear of the property is the spacious bedroom. Its generous size allows for a variety of layout options and provides ample room for a large wardrobe and a potential home office area in addition to a bed.
The bathroom is fitted with a shower, washbasin and toilet.
Dimensions
For detailed dimensions and measurements, please refer to the floor plan.
Key Features
Built circa 1900
Living area approximately 58 m²
Energy label D
Homeowners’ Association (VvE) contribution: €141.25 per month
Non-owner occupancy clause applies
Designated project notary applies
Buyer due diligence procedure applies
Measured in accordance with the NVM Measurement Instruction for Residential Properties
Purchaser accepts the property information and additional clauses as included in the sales documentation
Interested in This Property?
We recommend engaging your own NVM purchasing agent. An NVM purchasing agent represents your interests and can save you time, money and unnecessary concerns throughout the buying process.
Features
Transfer of ownership
- Listed since
- Acceptance
- Available in consultation
- Asking price
- € 275,000 kosten koper
- Asking price per m²
- € 4,741
- Status
- Available
- VVE (Owners Association) contribution
- € 141.25 per month
Construction
- Type apartment
- Upstairs apartment (apartment)
- Building type
- Resale property
- Year of construction
- 1906
- Type of roof
- Flat roof covered with asphalt roofing
Surface areas and volume
- Areas
- Living area
- 58 m²
- Volume in cubic meters
- 190 m³
Layout
- Number of rooms
- 2 rooms (1 bedroom)
- Number of bath rooms
- 1 bathroom
- Bathroom facilities
- Walk-in shower, toilet, and sink
- Number of stories
- 1 story
- Located at
- 3rd floor
Energy
- Energy label
- Heating
- CH boiler
- Hot water
- CH boiler
- CH boiler
- Intergas HRE (gas-fired, in ownership)
Cadastral data
- 'S-GRAVENHAGE AM 1267
- Cadastral map
- Ownership situation
- Full ownership
Exterior space
- Location
- Alongside park, alongside a quiet road and in residential district
Parking
- Type of parking facilities
- Paid parking, public parking and resident's parking permits
VVE (Owners Association) checklist
- Registration with KvK
- Yes
- Annual meeting
- Yes
- Periodic contribution
- Yes (€ 141.25 per month)
- Reserve fund present
- No
- Maintenance plan
- No
- Building insurance
- Yes
© 2001-2026 funda