
This house on Funda: https://www.funda.nl/en/detail/koop/den-haag/appartement-newtonstraat-421/44529223/
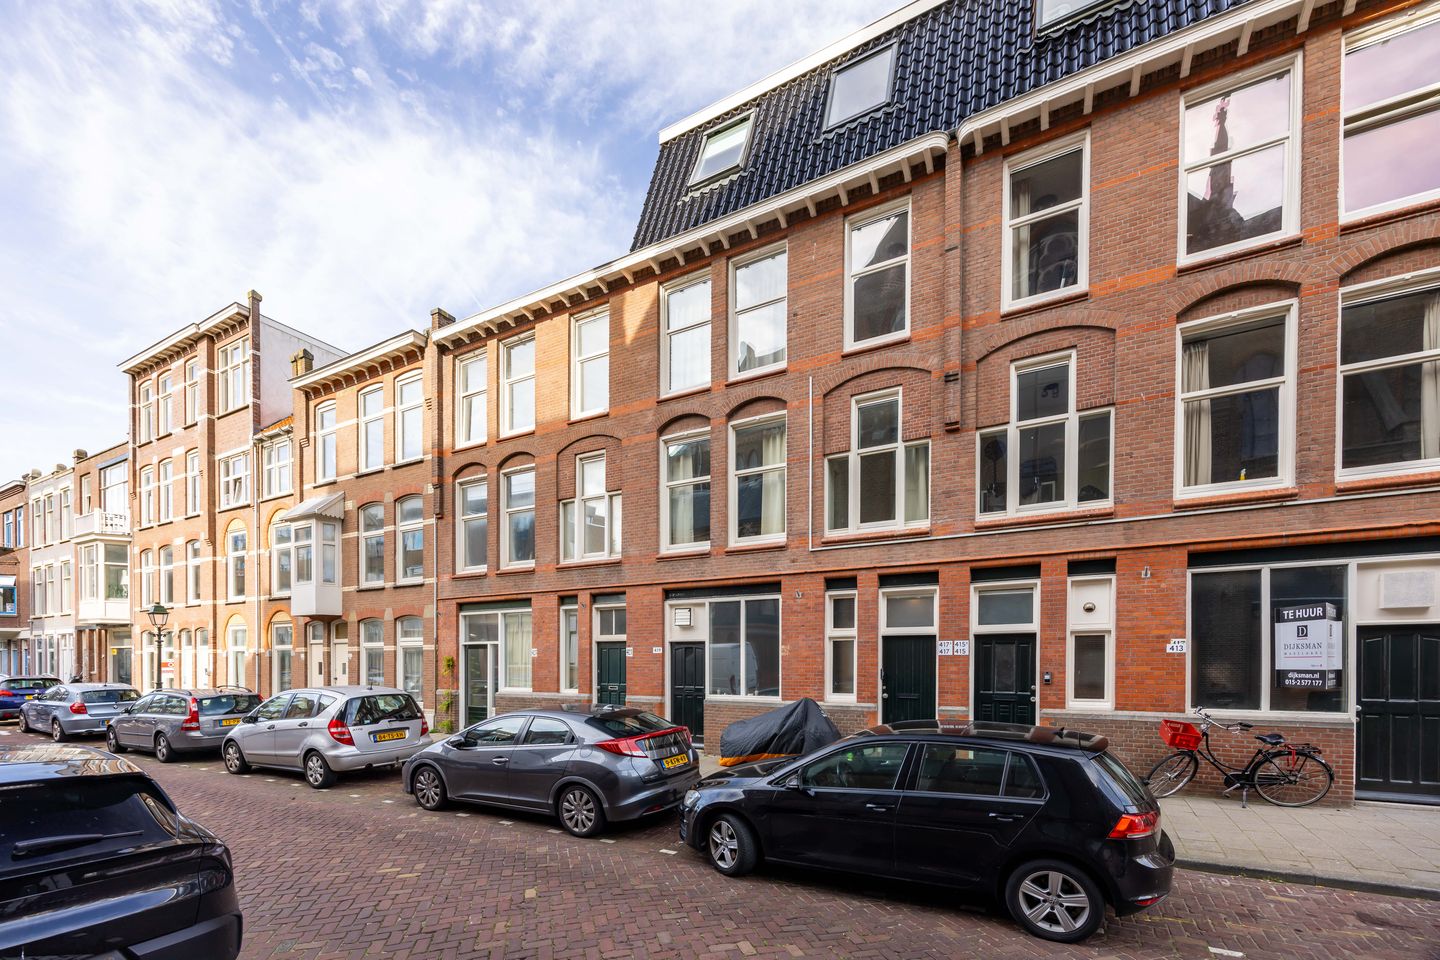
Newtonstraat 4212562 KM Den HaagValkenboskwartier
€ 350,000 k.k.
Description
HIGHLIGHTS;
- spacious double upper house;
- living area of approximately 146 m²;
- spacious storage unit;
- roof terrace;
- authentic period features;
- active Homeowners' Association (VvE) with a monthly contribution of €128.40;
- Fully customizable: The property requires complete internal modernization.
Calling all DIY enthusiasts;
The property is characterized by spacious rooms, abundant natural light, and well-proportioned dimensions. Its solid foundation and generous living area offer immense potential for a buyer looking to modernize the home entirely to their own taste.
A characterful double upper house with potential: transform this renovation project into your dream apartment! This charming, light-filled double upper house exudes history and provides the perfect canvas for a complete renovation tailored to your preferences. Retaining beautiful original period features and boasting a spacious layout spread across two floors, this is the ideal opportunity for the handy buyer or DIY enthusiast.
Stunning en-suite doors with stained glass, original black mantelpieces, and elegant ceiling ornaments lend the home an air of grandeur. Classic en-suite layout: A spacious configuration that serves perfectly as a separate living and dining room or as a vast living area with an open workspace. Outdoor space: French doors in the rear room and a door in the kitchen provide access to the balcony/terrace at the back.
Layout:
Entrance with staircase leading to the first floor.
Long, characterful hallway featuring authentic wooden floorboards, providing access to all rooms and the fixed staircase to the upper floor.
The spacious en-suite room serves as the absolute centerpiece of this floor. The front room features a classic fireplace and large windows that allow for plenty of natural light. Stunning stained-glass sliding doors lead to the rear room, which also boasts a fireplace and French doors opening onto the outdoor space. The separate kitchen is located at the rear and currently features a basic setup with a water heater and direct access to the balcony via a door. This space offers excellent potential for creating a modern, custom-made kitchen.
Second floor:
A fixed staircase in the hallway leads to the spacious upper floor. This level offers ample possibilities for creating several large bedrooms and a modern bathroom.
The property is situated in a quiet yet lively street in the popular Regentessekwartier district, within walking distance of the charming Weimarstraat and Beeklaan. Additionally, the bustling city center of The Hague and the beach at Scheveningen are just minutes away by bicycle or public transport.
Key features:
- freehold property (no ground lease);
- energy label F;
- multi-year maintenance plan (MJOP) available;
- age and materials clauses applicable;
- non-occupancy clause;
- designated project notary;
The information in this advertisement has been compiled with great care. Despite this care and attention, the content may be incomplete and/or incorrect. No rights or claims may be derived from the content of this advertisement in any way.
Features
Transfer of ownership
- Listed since
- Acceptance
- Available in consultation
- Asking price
- € 350,000 kosten koper
- Asking price per m²
- € 3,241
- Status
- Available
- VVE (Owners Association) contribution
- € 128.40 per month
Construction
- Type apartment
- Upstairs apartment (double upstairs apartment)
- Building type
- Resale property
- Construction period
- 1906-1930
- Specific
- Protected townscape or village view (permit needed for alterations) and renovation project
Surface areas and volume
- Areas
- Living area
- 108 m²
- Exterior space attached to the building
- 18 m²
- External storage space
- 21 m²
- Volume in cubic meters
- 390 m³
Layout
- Number of rooms
- 6 rooms (4 bedrooms)
- Number of bath rooms
- 1 separate toilet
- Number of stories
- 2 stories
- Facilities
- Passive ventilation system and TV via cable
- Located at
- 2nd floor
Energy
- Energy label
Exterior space
- Location
- Alongside a quiet road and in residential district
- Balcony/roof terrace
- Roof terrace present
Storage space
- Shed / storage
- Attached brick storage
Parking
- Type of parking facilities
- Paid parking, public parking and resident's parking permits
VVE (Owners Association) checklist
- Registration with KvK
- Yes
- Annual meeting
- Yes
- Periodic contribution
- Yes (€ 128.40 per month)
- Reserve fund present
- No
- Maintenance plan
- No
- Building insurance
- Yes
© 2001-2026 funda