
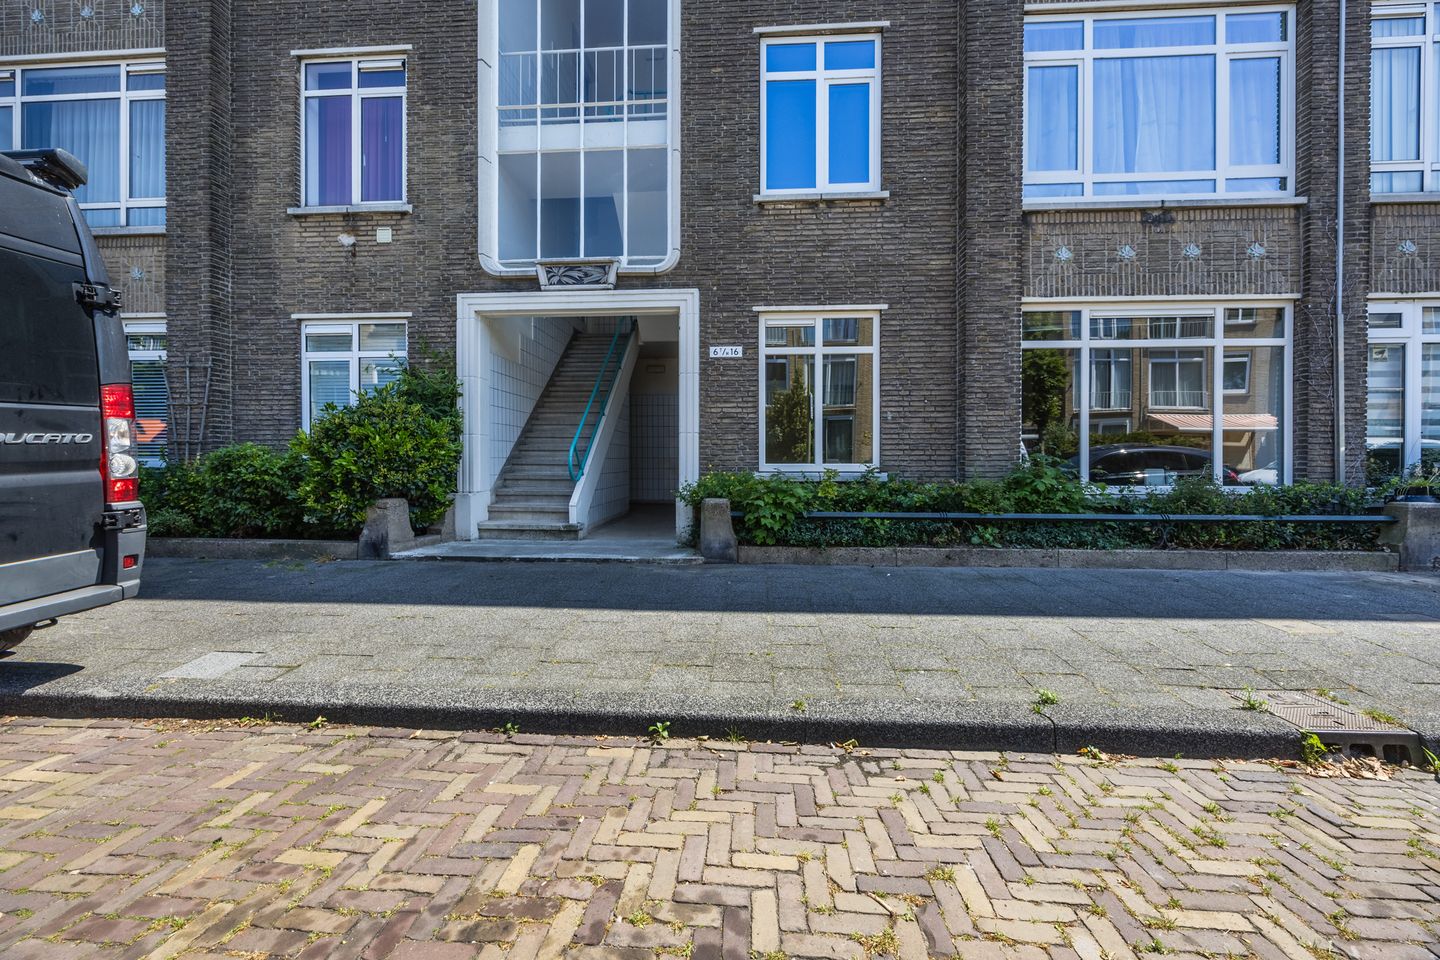
Description
2 Huizen voor de prijs van 1.
Hoofd huis 3 slaapkamers 1badkamer woonkamer met open keuken en serre .
Alles net geschilderd nieuwe cv ketel hr geplaats .
Voortuintje achtertuin met schuur .
Dan de verrassing achter in de tuin een studio met eigen in gang achterom
met wc, douche en keuken en eigen cv ketel met vloerverwarming .
Alles in goede staat overal dubbel glas .
Als het je smaak is kan je er gelijk wonen zonder verbouwen .
vve is actief en gezond kosten per maand 146 euro incl opstal verzekering schoon maken portiek en wassen ramen .
elektr. en gas 300 euro water 55 euro per maand
Gratis wonen door de vaste lasten terug te verdienen met verhuur studio via b&b is goed mogelijk.
Er iemand vast laten wonen kan natuurlijk ook ,Of gebruiken als kantoor .
Op loop afstand ziekenhuis en veel trams en bussen .
Bijzonderheden:
Hoofdwoning met 3 slaapkamers
Woonkamer met open keuken en serre
Recent geschilderd
Nieuwe HR-combiketel
Volledig voorzien van dubbel glas
Voor- en achtertuin met schuur
Zelfstandige studio met eigen entree
Studio met keuken, douche, toilet, eigen cv-ketel en vloerverwarming
Actieve en gezonde VvE
VvE-bijdrage € 146 per maand (inclusief opstalverzekering, schoonmaak portiek en glasbewassing)
Gemiddelde maandlasten: gas en elektra circa € 300, water circa € 55
Op loopafstand van het ziekenhuis
Goede bereikbaarheid met diverse tram- en busverbindingen
Een unieke kans voor wie comfortabel wil wonen met extra ruimte en volop mogelijkheden voor verhuur, werken aan huis of dubbele bewoning. Maak snel een afspraak voor een bezichtiging!
Features
Transfer of ownership
- Listed since
- Acceptance
- Available in consultation
- Asking price
- € 390,000 kosten koper
- Asking price per m²
- € 3,900
- Status
- Sold under reservation
- VVE (Owners Association) contribution
- € 146.00 per month
Construction
- Type apartment
- Ground-floor apartment (apartment)
- Building type
- Resale property
- Year of construction
- 1952
- Specific
- With carpets and curtains
- Type of roof
- Flat roof
- Accessibility
- Accessible for people with a disability and accessible for the elderly
Surface areas and volume
- Areas
- Living area
- 100 m²
- External storage space
- 21 m²
- Volume in cubic meters
- 274 m³
Layout
- Number of rooms
- 5 rooms (3 bedrooms)
- Number of bath rooms
- 2 bathrooms and 1 separate toilet
- Bathroom facilities
- Walk-in shower, sink, washstand, and shower
- Number of stories
- 1 story
- Facilities
- TV via cable
- Located at
- Ground floor
Energy
- Energy label
- Insulation
- Double glazing and floor insulation
- Heating
- CH boiler
- Hot water
- CH boiler
- CH boiler
- Feroli (2026, in ownership)
Cadastral data
- LOOSDUINEN N 3993
- Cadastral map
- Ownership situation
- Full ownership
Exterior space
- Location
- Alongside a quiet road and in residential district
- Garden
- Back garden
- Back garden
- 42 m² (5.20 metre deep and 8.00 metre wide)
- Garden location
- Located at the east with rear access
Storage space
- Shed / storage
- Attached brick storage
- Facilities
- Electricity
- Insulation
- No insulation
Parking
- Type of parking facilities
- Paid parking and resident's parking permits
VVE (Owners Association) checklist
- Registration with KvK
- Yes
- Annual meeting
- Yes
- Periodic contribution
- Yes (€ 146.00 per month)
- Reserve fund present
- Yes
- Maintenance plan
- Yes
- Building insurance
- Yes
© 2001-2026 funda