
Description
For sale at Frisia Real Estate
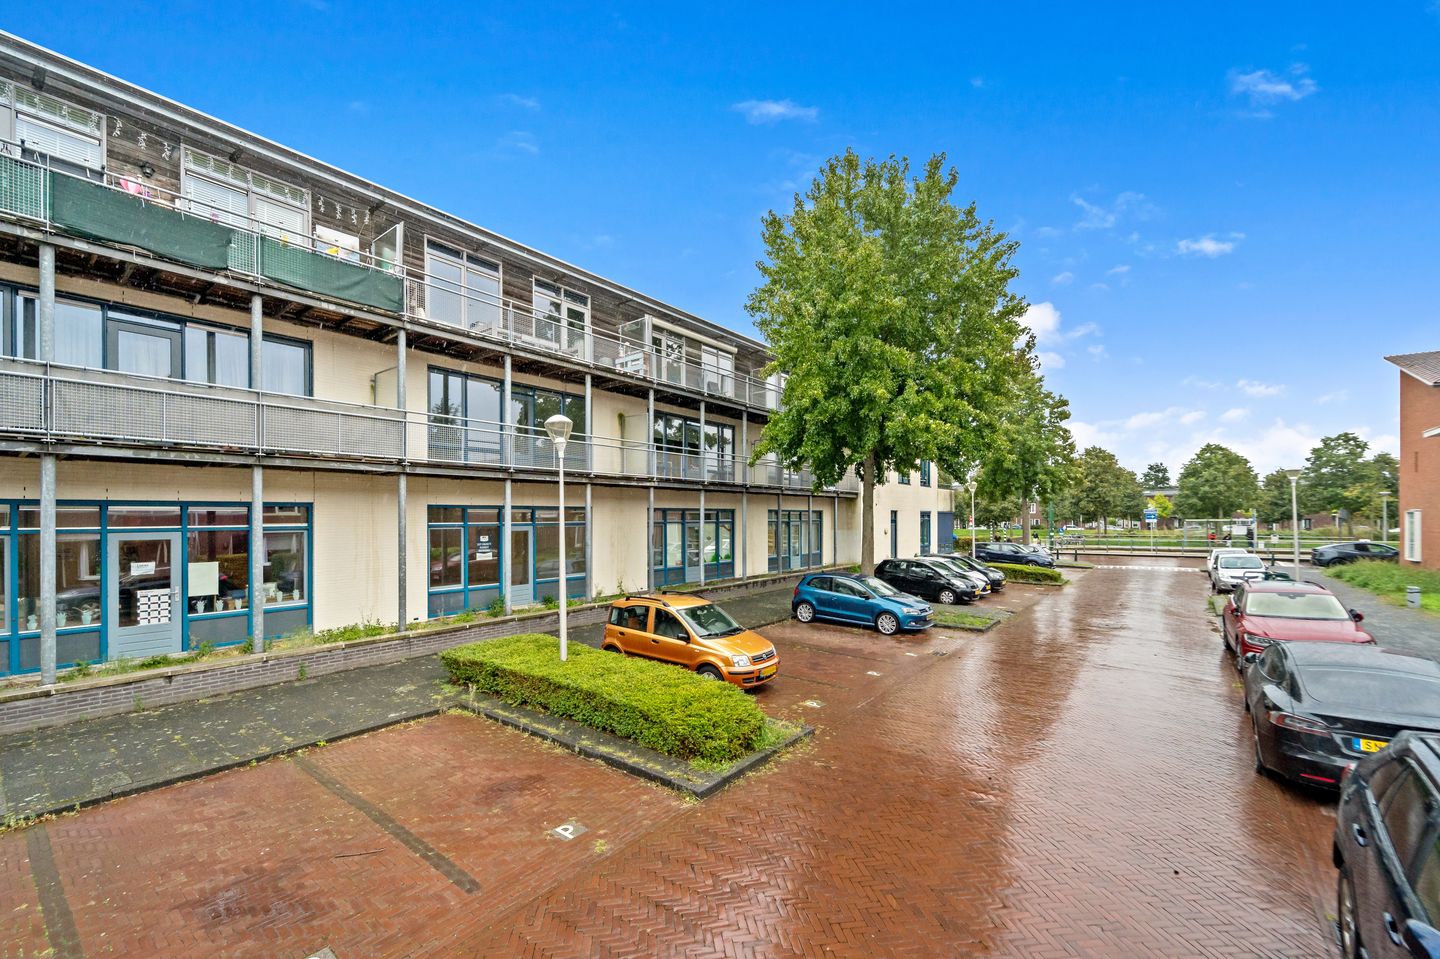
Energy-efficient 3-room apartment of approx. 86 m² on the first floor with a sunny balcony in Ypenburg, within walking distance of the train station.
Are you looking for a comfortable, bright, and future-proof apartment in a central location? Then this 3-room apartment is exactly what you’re looking for! Located on the first floor of a modern, small-scale complex (built in 2000), this home offers everything first-time buyers could want: space, light, sustainability, and excellent accessibility.
Comfortable and Bright Living
A spacious and bright living room of approximately 32 m² with large windows that let in plenty of natural light. The living room offers plenty of space for a cozy sitting area and a spacious dining area. Adjacent to it is the sunny southwest-facing balcony—a wonderful spot to enjoy the sun well into the evening.
The kitchen is practically laid out and offers ample counter and cabinet space. The two bedrooms (approx. 14 m² and 11.6 m²) are well-suited for use as bedrooms and/or as an extra home office or guest room.
The bathroom features a walk-in shower and a sink. The home also has a separate toilet with a hand-washing basin. The laundry room has space for a dryer.
Thanks to its A+ energy rating and full insulation, living here is not only comfortable but also energy-efficient. The home is connected to district heating, ensuring a sustainable living environment.
The apartment is part of a well-maintained complex with an elevator and an active, recently established Homeowners’ Association. The basement features a private storage unit, ideal for bicycles and extra storage. The monthly Homeowners’ Association fee is €317.10.
The location is definitely a plus! The apartment is situated on a quiet street in a residential neighborhood, near a wide canal. For your daily groceries, head to the De Parade shopping center, and amenities such as the Hofbad, a movie theater, and various dining options are also just a short distance away.
Are you a nature and recreation enthusiast? You can be at Delftse Hout Park in just a few minutes. Additionally, tram stops (lines 15 and 19) are within walking distance, allowing you to quickly reach the center of The Hague, Delft, or Rijswijk. Major highways are also easily accessible.
In short
A spacious, bright, and sustainable apartment in a prime location with all amenities within easy reach. The perfect first home!
Features:
Located on freehold land
Newly established and active homeowners’ association with a professional manager
Homeowners’ association fee: €317.10 per month
Living area: approx. 86 m²
Year built: 2000
Heating via district heating
Southwest-facing balcony
Storage room in the basement
Near the “Hofbad” swimming pool, movie theater, and “Het Delftse Hout” recreation park
Tram stops 15 and 19 just around the corner
Choice of notary reserved for the seller (project notary in The Hague);
Measured in accordance with the NVM Measurement Instructions for Usable Floor Area of Residential Properties;
the buyer accepts the property information and the additional clauses in the brochure.
Interested in this home? Contact your own NVM buyer’s agent right away.
Your NVM buyer’s agent will look out for your best interests and save you time, money, and hassle.
You can find the addresses of fellow NVM buyer’s agents in the Haaglanden region on Funda.
Features
Transfer of ownership
- Listed since
- Acceptance
- Available in consultation
- Asking price
- € 375,000 kosten koper
- Asking price per m²
- € 4,360
- Status
- Available
- VVE (Owners Association) contribution
- € 317.10 per month
Construction
- Type apartment
- Galleried apartment (apartment)
- Building type
- Resale property
- Year of construction
- 2000
- Type of roof
- Flat roof
Surface areas and volume
- Areas
- Living area
- 86 m²
- Exterior space attached to the building
- 11 m²
- External storage space
- 6 m²
- Volume in cubic meters
- 270 m³
Layout
- Number of rooms
- 3 rooms (2 bedrooms)
- Number of bath rooms
- 1 bathroom and 1 separate toilet
- Bathroom facilities
- Shower and sink
- Number of stories
- 1 story
- Facilities
- Elevator, mechanical ventilation, and passive ventilation system
- Located at
- 1st floor
Energy
- Energy label
- Insulation
- Double glazing and completely insulated
- Heating
- District heating
- Hot water
- District heating
Cadastral data
- 'S-GRAVENHAGE BF 4223
- Cadastral map
- Ownership situation
- Full ownership
- 'S-GRAVENHAGE BF 4223
- Cadastral map
- Ownership situation
- Full ownership
Exterior space
- Location
- Alongside a quiet road and in residential district
- Balcony/roof terrace
- Balcony present
Parking
- Type of parking facilities
- Public parking
VVE (Owners Association) checklist
- Registration with KvK
- Yes
- Annual meeting
- Yes
- Periodic contribution
- Yes (€ 317.10 per month)
- Reserve fund present
- Yes
- Maintenance plan
- Yes
- Building insurance
- Yes
© 2001-2026 funda