
This house on Funda: https://www.funda.nl/en/detail/koop/den-haag/appartement-obrechtstraat-173/44429729/
Description
Stylish living just around the corner from the vibrant Reinkenstraat – fully turn-key, energy-efficient, and finished to perfection
Located in a fantastic spot in the highly sought-after Duinoord district, literally just around the corner from the lively Reinkenstraat, this exceptionally spacious and move-in-ready ground-floor apartment of approximately 155 m² is now available. A home where everything has been renewed: from piping to electrical systems, fully insulated and boasting an energy label A. Thanks to its high-quality finishes and sustainable features, all you need to do is place your furniture and start enjoying.
Upon entering, you step into a well-presented hallway with a modern separate toilet with washbasin. The practical layout is immediately noticeable, featuring a generous built-in cupboard housing the meter cabinet and offering ample space for bicycle storage.
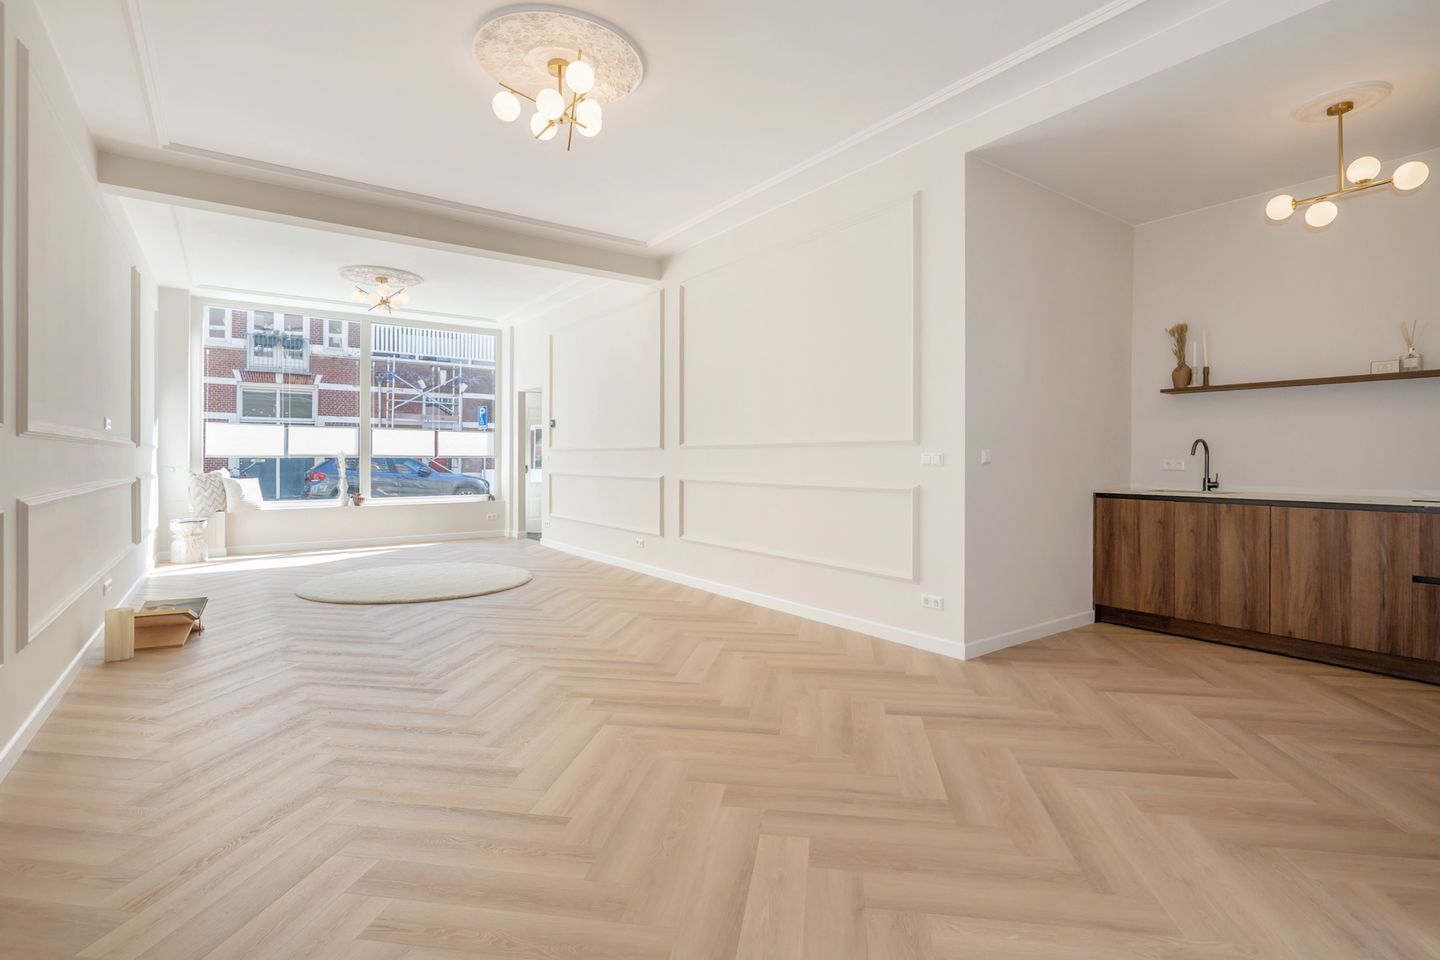
At the front of the property, you will find the bright and inviting living area, where large windows provide pleasant natural light and a lively street view. Moving towards the rear, you enter the spacious dining area, which seamlessly connects to the garden through large sliding doors. The charming city garden truly acts as an extension of the living space. At the back of the garden, there is a generous multifunctional space with a skylight – perfect as a home office, studio, or hobby room. This room is also accessible from the master bedroom.
The adjacent luxury kitchen is a true eye-catcher and fully equipped with high-end built-in appliances, including an oven, microwave, dishwasher, fridge-freezer combination, and even a warming drawer. A wonderful place to cook and gather.
From the kitchen, you proceed into a second hallway with practical storage space, including a cupboard for the washing machine and dryer, and a built-in cabinet housing the central heating system (Intergas, 2026). Adjacent is a particularly luxurious bedroom featuring an en-suite bathroom with a bathtub, spacious double washbasin, and walk-in shower.
The hallway continues to the very spacious master bedroom, a comfortable and ???? retreat with direct access to the multifunctional space at the rear of the garden – a truly unique addition to the home.
Via the staircase, you reach the first floor. Here you will find a landing, a second modern bathroom with walk-in shower, double vanity unit, and underfloor heating, as well as a separate second toilet. The second bedroom at the front is well-sized and equipped with air conditioning that can both cool and heat. At the rear is the spacious third bedroom, also fitted with air conditioning.
Technically, the property is fully up-to-date: the meter cabinet, piping, and electrical installations have all been completely renewed. The ground floor benefits from comfortable underfloor heating, while the upper floor is equipped with air conditioning units for both heating and cooling.
In short, a unique opportunity to live in a spacious, luxurious, sustainable, and fully renovated home in a prime location in The Hague – where comfort, space, and style come together perfectly.
Key features:
- Living area approx. 155 m²
- Energy label A
- Fully renovated and upgraded in 2026
- Luxury kitchen in warm walnut tones with all built-in appliances
- 3/4 spacious bedrooms
- Renewed electrical system and piping
- Built in 1903
- Freehold property
- Located within a municipal protected cityscape
- Active homeowners’ association (HOA), contribution €162.04 per month
- Delivery in consultation
- Due to the age of the property, an age/materials clause will be included in the purchase agreement
Disclaimer:
“The above information has been compiled with the utmost care. However, no liability is accepted for any inaccuracies, omissions, or consequences thereof. All stated measurements and surface areas are indicative. The property has been measured in accordance with the Measurement Instruction, based on the standards as defined in NEN 2580. This instruction aims to provide a more uniform method for indicating usable floor area. However, differences in measurement outcomes cannot be fully excluded due to interpretation differences, rounding, or limitations during measurement. Although the property has been measured carefully, neither our office nor the seller accepts any liability for discrepancies in the stated measurements.”
Features
Transfer of ownership
- Listed since
- Acceptance
- Available in consultation
- Asking price
- € 899,000 kosten koper
- Asking price per m²
- € 5,800
- Status
- Available
- VVE (Owners Association) contribution
- € 162.04 per month
Construction
- Type apartment
- Ground-floor + upstairs apartment (apartment)
- Building type
- Resale property
- Year of construction
- 1903
- Specific
- Protected townscape or village view (permit needed for alterations)
- Type of roof
- Flat roof covered with asphalt roofing
Surface areas and volume
- Areas
- Living area
- 155 m²
- Volume in cubic meters
- 628 m³
Layout
- Number of rooms
- 5 rooms (4 bedrooms)
- Number of bath rooms
- 2 bathrooms and 2 separate toilets
- Bathroom facilities
- 2 walk-in showers, bath, underfloor heating, sink, and washstand
- Number of stories
- 2 stories
- Facilities
- Air conditioning, mechanical ventilation, and sliding door
- Located at
- Ground floor
Energy
- Energy label
- Insulation
- Completely insulated
- Heating
- CH boiler and partial floor heating
- Hot water
- CH boiler
- CH boiler
- Intergas (gas-fired combination boiler from 2026, in ownership)
Cadastral data
- 'S-GRAVENHAGE N 8993
- Cadastral map
- Ownership situation
- Full ownership
Exterior space
- Patio/atrium
- 25 m² (7,83 meter deep and 3,14 meter broad)
- Location
- Alongside a quiet road and in centre
- Garden
- Patio atrium
- Patio atrium
- 25 m² (7.83 metre deep and 3.14 metre wide)
- Garden location
- Located at the northwest
Parking
- Type of parking facilities
- Public parking and resident's parking permits
VVE (Owners Association) checklist
- Registration with KvK
- Yes
- Annual meeting
- Yes
- Periodic contribution
- Yes (€ 162.04 per month)
- Reserve fund present
- Yes
- Maintenance plan
- Yes
- Building insurance
- Yes
© 2001-2026 funda