
This house on Funda: https://www.funda.nl/en/detail/koop/den-haag/appartement-obrechtstraat-185/17266234/
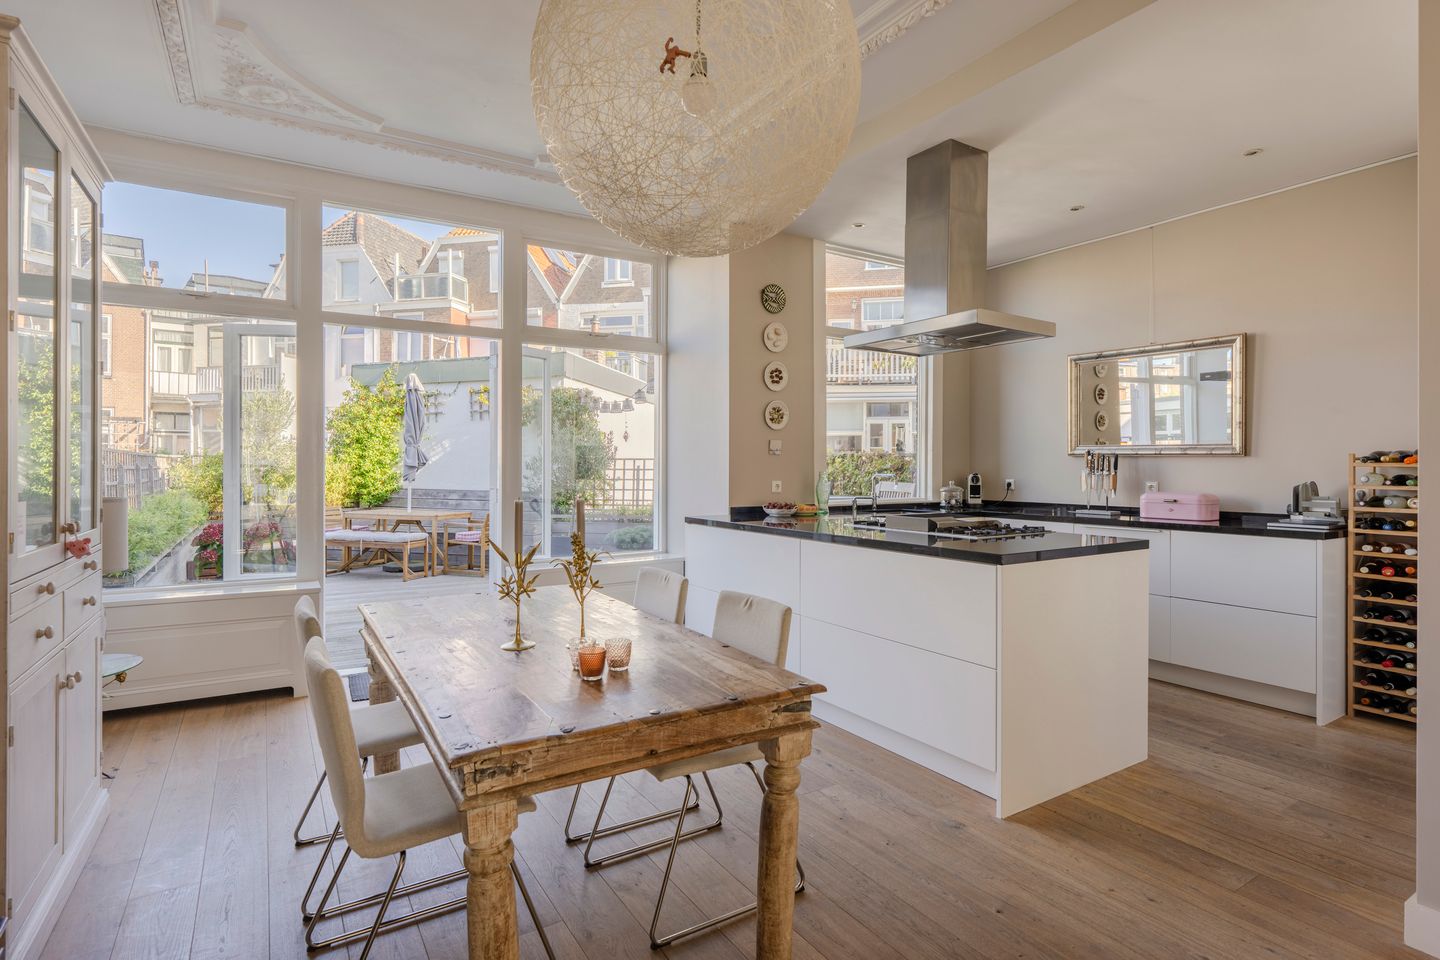
Turn-key 3-laags bovenhuis met groot terras en energielabel A+
Description
Modern living in a turnkey three-level upper-floor apartment from 1896.
An impressive 8-room upper-floor apartment that was completely renovated a number of years ago and features an exceptionally spacious terrace of approx. 50 m², situated on the living floor. The total living area of approx. 174 m² comprises a magnificent living room with restored ornamental ceilings, a working fireplace, a stylish open-plan kitchen, two luxury bathrooms and six good-sized bedrooms. Various original details were restored during the renovation, creating a unique harmony between period features and modern living comfort.
The location in popular Duinoord is excellent, just around the corner from the lively Reinkenstraat with its wide range of delicatessens and highly rated bistros. The neighbourhood is also known for its historic buildings, embassies and listed monuments, and for its strategic position in relation to the city centre, the beach and the main arterial roads.
Thanks to the energy-saving measures that have been installed, this stylish home has a very favourable energy label A+.
Layout:
Private entrance on the ground floor, hallway at the foot of the stairs with meter cupboard housing the renewed electrical installation, staircase to the first floor, landing with toilet featuring beautiful tiling and a wall-hung WC. From the landing, access to the spectacular living/dining room with restored ornamental ceilings of approx. 3.10 metres high on both sides, a fully functioning fireplace and large windows. The luxury open-plan kitchen is fitted with a 5-burner gas hob with wide oven, Quooker tap, built-in combination steam oven, dishwasher, large fridge and separate freezer. The opening between the kitchen and dining room, together with the generous natural light, creates an exceptional sense of space. At the rear is a very generous terrace of approx. 50 m² which, thanks to its unique position, offers both sun and shade for most of the day.
From the landing, staircase to the second floor, spacious landing with built-in cupboard and separate toilet with wall-hung WC. At the front is a generous bedroom with large windows, original mantelpiece and several fitted wardrobes. Also at the front is a good-sized side room with built-in cupboard. The master bedroom is located at the rear and offers spacious proportions, several fitted wardrobes and French doors to the rear balcony of approx. 7 m².
The modern bathroom is also located at the rear and features anthracite tiling, a bath, separate walk-in shower with glass screen, wide vanity unit with double washbasin, mirrored cabinets and heated towel rail. The bathroom also houses the connections for the washing machine and tumble dryer.
From the landing, staircase to the third floor, landing with built-in cupboard and space for the combi boiler. At the front is a spacious bedroom with two dormer windows and characteristic sloping ceilings. At the rear is another good-sized bedroom with dormer window and open views over the surrounding period buildings. Both bedrooms have a built-in wardrobe, wooden floorboards and comfortable ceiling height.
The second bathroom is centrally located on this floor and features anthracite tiling, a walk-in shower with glass screen, vanity unit with double washbasin, heated towel rail and wall-hung WC.
Additional information:
• Land registry: 's-Gravenhage, section N, complex designation 8549 A-3
• Year of construction: 1896
• Energy label A+
• Freehold (eigen grond)
• Located in the nationally protected conservation area Duinoord
• Living area approx. 174 m², measured in accordance with BBMI
• 5/7 share in an active owners' association (VvE)
• Monthly VvE contribution: € 175
• Double glazing throughout
• Age clause, non-occupancy clause and materials clause apply
• General terms and conditions of sale of Plink Garantiemakelaars apply
• Transfer date by mutual agreement
Features
Transfer of ownership
- Listed since
- Acceptance
- Available in consultation
- Asking price
- € 1,050,000 kosten koper
- Asking price per m²
- € 6,034
- Status
- Available
- VVE (Owners Association) contribution
- € 175.00 per month
Construction
- Type apartment
- Upstairs apartment (double upstairs apartment)
- Building type
- Resale property
- Year of construction
- 1896
- Type of roof
- Gable roof covered with roof tiles
Surface areas and volume
- Areas
- Living area
- 174 m²
- Exterior space attached to the building
- 50 m²
- Volume in cubic meters
- 604 m³
Layout
- Number of rooms
- 8 rooms (6 bedrooms)
- Number of bath rooms
- 3 bathrooms and 2 separate toilets
- Bathroom facilities
- 3 double sinks, 3 walk-in showers, bath, and 3 toilets
- Number of stories
- 3 stories
- Located at
- 2nd floor
Energy
- Energy label
- Insulation
- Double glazing
- Heating
- CH boiler
- Hot water
- CH boiler
- CH boiler
- Gas-fired combination boiler, in ownership
Cadastral data
- 'S-GRAVENHAGE N 8549
- Cadastral map
- Ownership situation
- Full ownership
Exterior space
- Location
- Alongside a quiet road and in residential district
- Balcony/roof terrace
- Roof terrace present and balcony present
Parking
- Type of parking facilities
- Paid parking and resident's parking permits
VVE (Owners Association) checklist
- Registration with KvK
- Yes
- Annual meeting
- Yes
- Periodic contribution
- Yes (€ 175.00 per month)
- Reserve fund present
- Yes
- Maintenance plan
- Yes
- Building insurance
- Yes
© 2001-2026 funda