
This house on Funda: https://www.funda.nl/en/detail/koop/den-haag/appartement-obrechtstraat-212/80928865/
Description
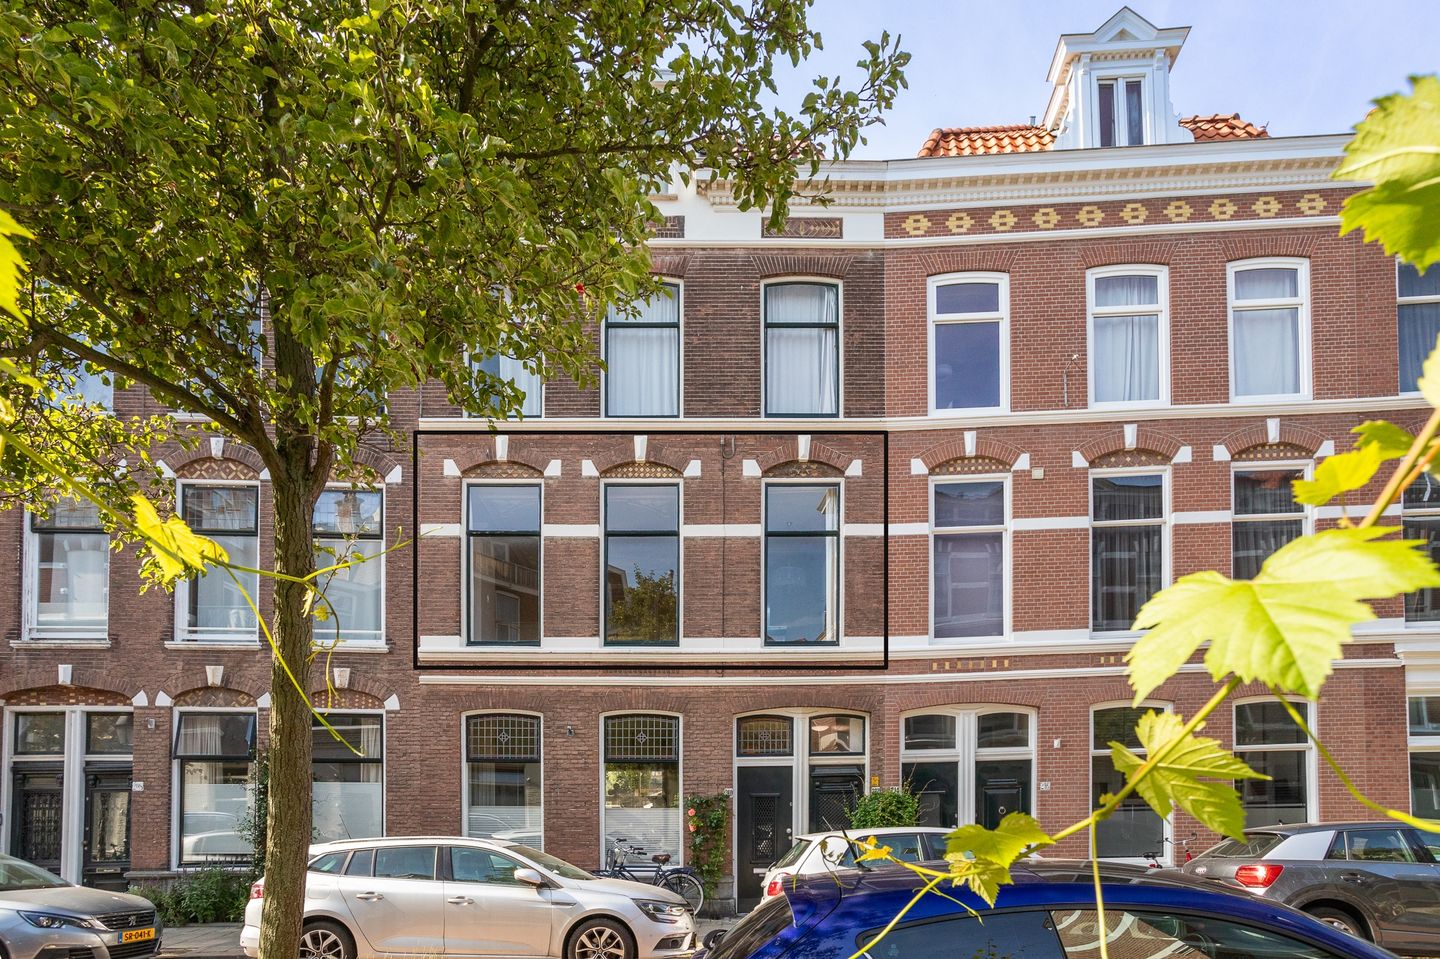
Characterful apartment of approximately 74 m² on the first floor, with a distinctive en-suite reception room, a bedroom and a spacious balcony, located on the Obrechtstraat in the popular Duinoord district.
On the quiet Obrechtstraat you will find this characterful apartment dating from 1894, where space, light and a practical layout come together beautifully. The generous en-suite reception room with its original built-in cupboard wall forms the heart of the home and gives the property its atmosphere. With a full-size bedroom, a spacious balcony at the rear and a ceiling height of over three metres, this home offers an excellent opportunity for anyone looking for a city apartment with character in a central location in The Hague.
The property is situated in Duinoord, within walking distance of the shops, restaurants and coffee bars of the Reinkenstraat. The Scheveningse Bosjes, the Peace Palace, the city centre of The Hague and the beach at Scheveningen are all easily reached. Thanks to the nearby public transport and the access roads to the A4, A12 and A44, accessibility is excellent as well.
Layout
Shared entrance at street level; stairs to the first floor. Landing giving access to all rooms, with a separate toilet and the bathroom. At the front of the property is the kitchen. The living room and dining room are arranged en suite, connected by the characterful cupboard doors, with windows across the full width on both sides and a ceiling height of 3.22 m. The bedroom is located at the rear, and the spacious balcony of approximately 9 m² is accessible from the living room.
Particulars
• Approximately 74 m² of living space (NEN2580, measurement report 3 June 2026)
• Balcony of approximately 9 m² (building-related outdoor space)
• Built in 1894
• Ceiling height 3.22 m
• Energy label C, valid until 18-09-2030
• Characterful details, including the en-suite reception room
• Heating by individual central heating boiler
• Owners' association managed by Statenplein VvE Beheer
• Monthly service charge € 150
• Delivery in consultation
• Project notary
Features
Transfer of ownership
- Listed since
- Acceptance
- Available in consultation
- Asking price
- € 375,000 kosten koper
- Asking price per m²
- € 5,068
- Status
- Available
- VVE (Owners Association) contribution
- € 150.00 per month
Construction
- Type apartment
- Mezzanine (apartment)
- Building type
- Resale property
- Year of construction
- 1894
- Specific
- Protected townscape or village view (permit needed for alterations)
- Type of roof
- Gable roof covered with asphalt roofing and roof tiles
Surface areas and volume
- Areas
- Living area
- 74 m²
- Other space inside the building
- 1 m²
- Exterior space attached to the building
- 9 m²
- Volume in cubic meters
- 290 m³
Layout
- Number of rooms
- 2 rooms (1 bedroom)
- Number of bath rooms
- 1 bathroom and 1 separate toilet
- Number of stories
- 1 story
- Facilities
- Passive ventilation system
- Located at
- 1st floor
Energy
- Energy label
- Insulation
- Mostly double glazed
- Heating
- CH boiler
- Hot water
- CH boiler
- CH boiler
- Gas-fired combination boiler, in ownership
Cadastral data
- DEN HAAG W 8532
- Cadastral map
- Ownership situation
- Full ownership
Exterior space
- Location
- Alongside a quiet road and in residential district
- Balcony/roof terrace
- Balcony present
Parking
- Type of parking facilities
- Paid parking, public parking and resident's parking permits
VVE (Owners Association) checklist
- Registration with KvK
- Yes
- Annual meeting
- Yes
- Periodic contribution
- Yes (€ 150.00 per month)
- Reserve fund present
- Yes
- Maintenance plan
- No
- Building insurance
- Yes
© 2001-2026 funda