
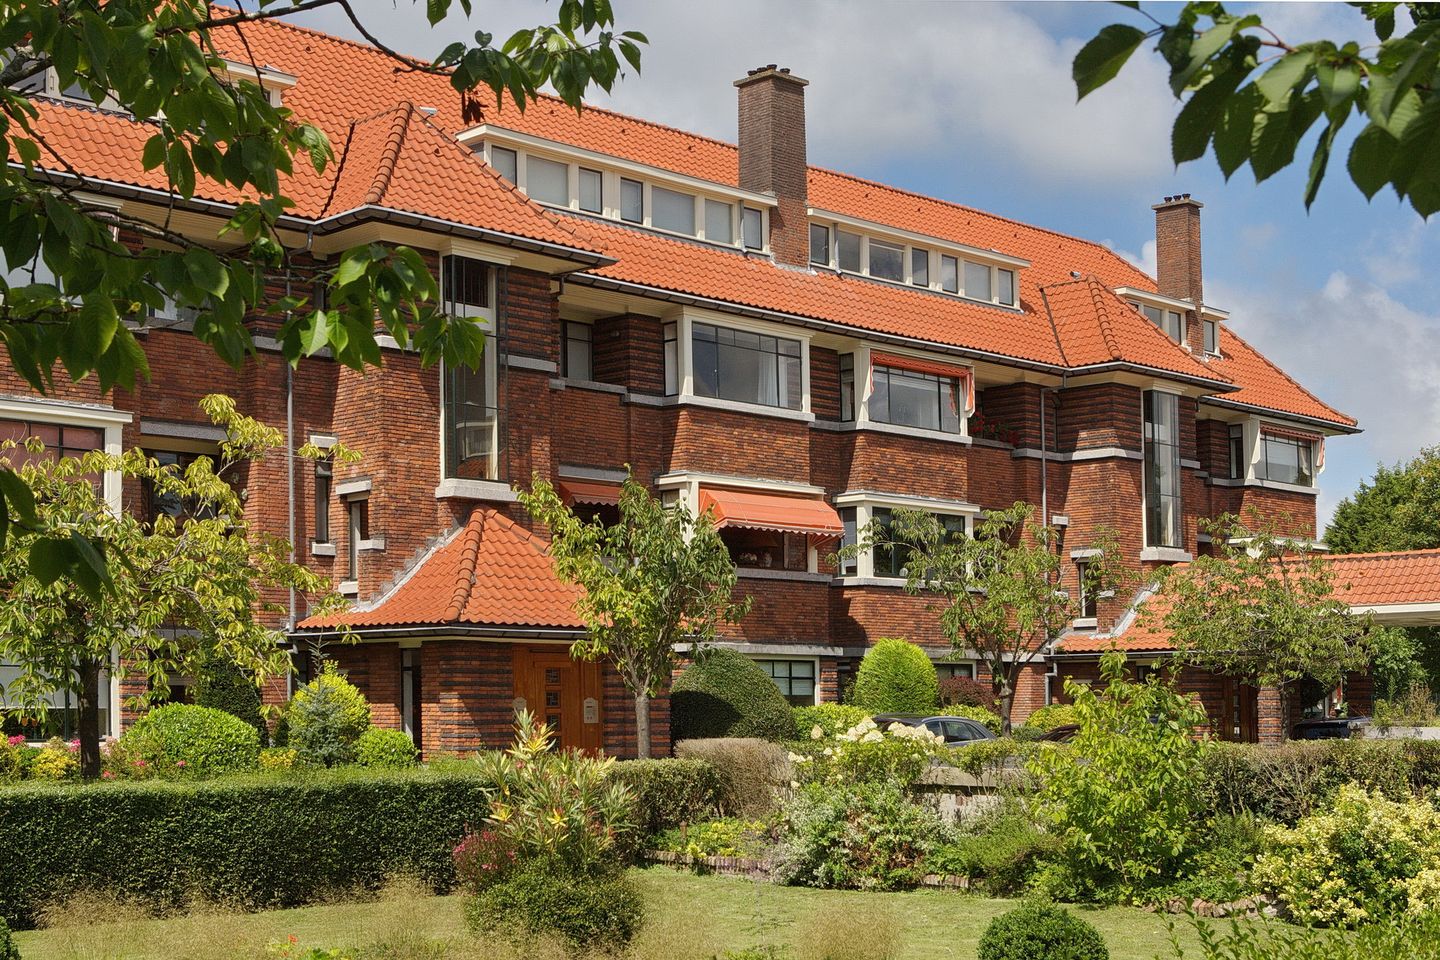
Offenberglaan 1-452594 BM Den HaagMarlot
€ 725,000 k.k.
Description
A CHARMING AND IMPECCABLY MAINTAINED LUXURY 3-ROOM APARTMENT ON THE FIRST FLOOR IN THE PEACEFUL AND GREEN PARK MARLOT.
Layout:
Enclosed central entrance. Stairs and elevator to the first floor.
Apartment entrance, vestibule, spacious toilet with hand basin. Square, spacious hall with wardrobe and French doors leading to the large and wide living/dining room ensuite with access to the balcony from the living room (6.94 x 4.74m) and to the luxurious open-plan kitchen with built-in appliances and a small kitchen balcony from the dining room (7.79 x 4.74m). The hall also provides access to the very spacious bedroom (5.71 x 4.89m) with a built-in wardrobe and the luxurious bathroom with a bath, walk-in shower, double washbasin and toilet. A separate closet with connections for laundry appliances. Ample additional storage space in the attic storage room.
Shared bicycle storage and resident parking on the property.
Good to know:
• For dimensions, see the floor plan.
• The leasehold has been bought off in perpetuity.
• Homeowners' Association (VvE) fee: €566.10 per month.
• Advance heating costs: €125 per month.
• Caretaker on-site.
• National heritage site and protected cityscape.
• Given the year of construction, our age clause will be included in the purchase agreement.
Features
Transfer of ownership
- Listed since
- Acceptance
- Available in consultation
- Asking price
- € 725,000 kosten koper
- Asking price per m²
- € 5,179
- Status
- Available
- VVE (Owners Association) contribution
- € 566.10 per month
Construction
- Type apartment
- Apartment with shared street entrance (apartment)
- Building type
- Resale property
- Year of construction
- 1933
- Specific
- Protected townscape or village view (permit needed for alterations), partly furnished with carpets and curtains and listed building (national monument)
- Type of roof
- Gable roof covered with roof tiles
Surface areas and volume
- Areas
- Living area
- 140 m²
- Exterior space attached to the building
- 8 m²
- External storage space
- 5 m²
- Volume in cubic meters
- 490 m³
Layout
- Number of rooms
- 3 rooms (1 bedroom)
- Number of bath rooms
- 1 bathroom and 1 separate toilet
- Bathroom facilities
- Double sink, walk-in shower, bath, toilet, and washstand
- Number of stories
- 1 story
- Facilities
- Alarm installation, outdoor awning, and elevator
- Located at
- 2nd floor
Energy
- Energy label
- Not required
- Insulation
- Double glazing
- Heating
- Communal central heating
- Hot water
- Central facility
Cadastral data
- 'S-GRAVENHAGE AR 807
- Cadastral map
- Ownership situation
- Municipal long-term lease
- Fees
- Bought off for eternity
Exterior space
- Location
- Alongside park, alongside a quiet road and in residential district
- Balcony/roof terrace
- Balcony present
Storage space
- Shed / storage
- Built-in
- Facilities
- Electricity
Parking
- Type of parking facilities
- Parking on private property and public parking
VVE (Owners Association) checklist
- Registration with KvK
- Yes
- Annual meeting
- Yes
- Periodic contribution
- Yes (€ 566.10 per month)
- Reserve fund present
- Yes
- Maintenance plan
- Yes
- Building insurance
- Yes
© 2001-2026 funda