
This house on Funda: https://www.funda.nl/en/detail/koop/den-haag/appartement-ohmstraat-28-b1/44508423/
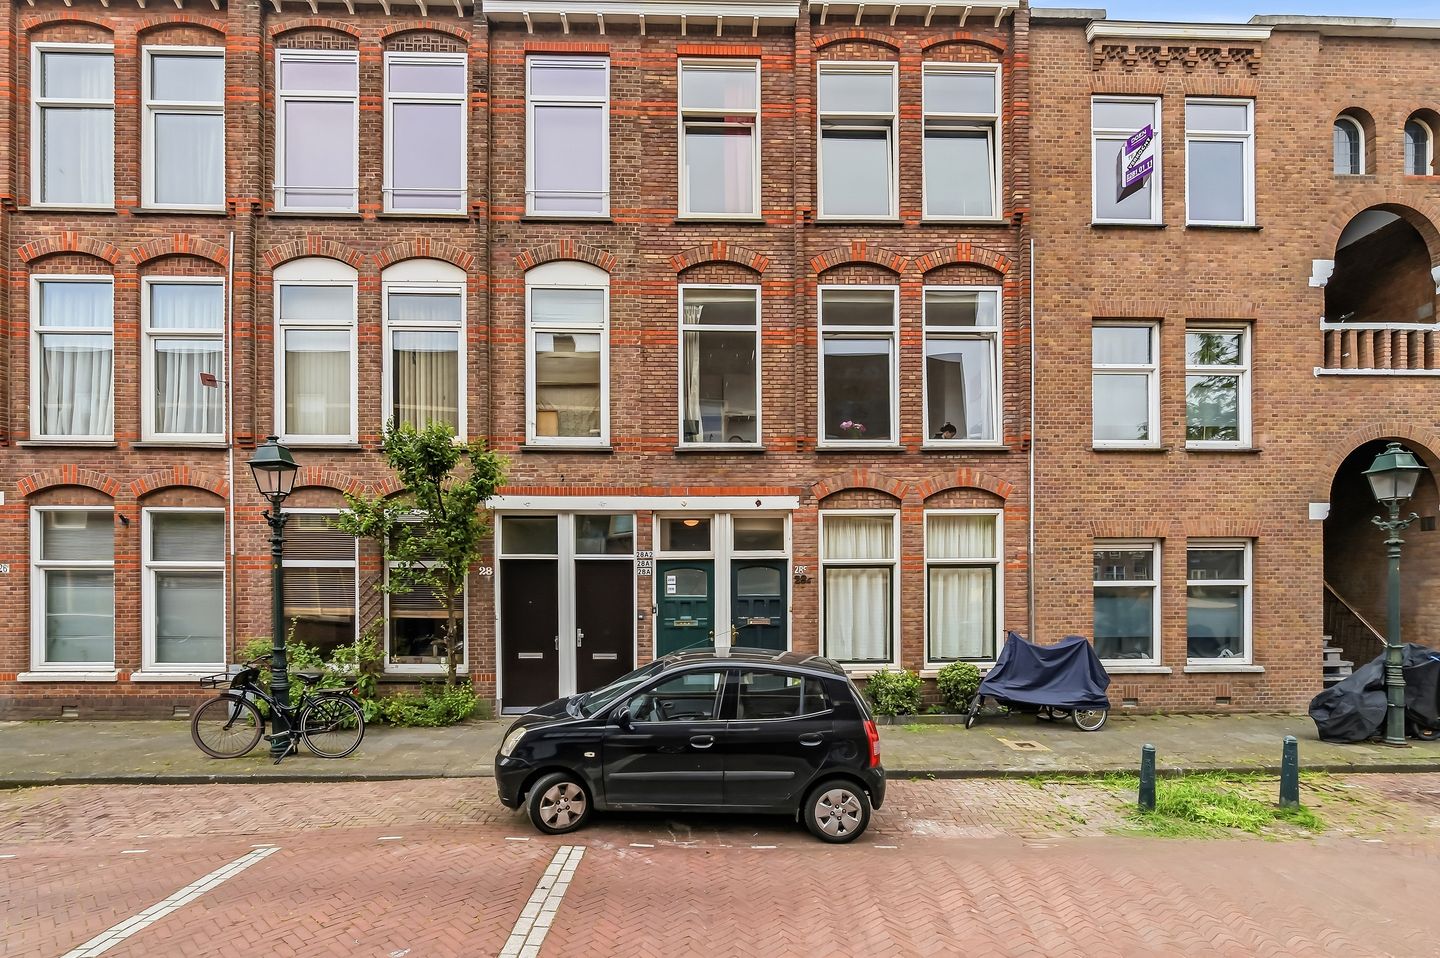
Ohmstraat 28-B12561 SE Den HaagValkenboskwartier
€ 300,000 k.k.€ 325,000 k.k.
Description
BRIGHT TOP-FLOOR APARTMENT WITH THREE BEDROOMS AND BALCONY IN VALKENBOSKWARTIER
Would you like to live in one of The Hague’s most popular neighbourhoods, with a surprising amount of space, three bedrooms and a lovely balcony? This well-maintained top-floor apartment in the sought-after Valkenboskwartier offers a practical layout, plenty of natural light and excellent living comfort.
The apartment features a bright living room, separate kitchen, three well-proportioned bedrooms, a neat bathroom and a balcony at the rear. Thanks to its location on the top floor, the apartment also offers plenty of privacy.
LAYOUT
The entrance and staircase lead to the apartment’s landing, which provides access to almost all rooms.
At the front of the property is the bright living room of approximately 19.8 m². The large windows allow plenty of natural daylight to enter, creating a pleasant and inviting atmosphere. There is ample space for both a comfortable seating area and a dining area.
Next to the living room is the first bedroom of approximately 6.8 m². This room is ideal as a child’s bedroom, home office, dressing room or guest room.
Centrally located in the apartment is the second and largest bedroom, measuring approximately 12.4 m². The bathroom is fitted with a walk-in shower and washbasin. The toilet is separate for added convenience.
At the rear of the apartment is the kitchen of approximately 7.1 m². The kitchen has a practical layout and is equipped with various appliances, as well as sufficient worktop and storage space.
The third bedroom, measuring approximately 9.2 m², is accessible from the kitchen. This room provides direct access to the balcony of approximately 5.2 m² – a lovely outdoor space where you can relax and enjoy some fresh air.
The apartment is fitted with double glazing and is in good condition, allowing you to move in without the need for major renovations.
POPULAR VALKENBOSKWARTIER
The location is another major advantage. The apartment is situated in the highly desirable Valkenboskwartier, with the lively Weimarstraat and Fahrenheitstraat just a short distance away. Here you will find a wide variety of shops, supermarkets, speciality stores, cafés and restaurants.
The city centre of The Hague is easily accessible, while the beach, sea and dunes are also within easy reach. Public transport connections are available in the immediate vicinity, and the main arterial roads are conveniently accessible.
In short: a surprisingly practical top-floor apartment with three bedrooms, a bright living room and a pleasant balcony, situated in an attractive and central location in The Hague. An ideal home for first-time buyers, couples, a small family or anyone looking for a separate home office.
ADDITIONAL INFORMATION
Active Owners’ Association (VvE)
Monthly VvE contribution: €125
1/3 share in the Owners’ Association
Double glazing
Insulated roof
Age clause and non-occupancy clause apply
NVM conditions and NVM purchase agreement apply
DOEN sales conditions apply
Buyer may choose the civil-law notary, provided the notary’s office is located in The Hague
INTERESTED?
Have we sparked your interest and would you like to find out more or view this wonderful apartment in person? Don’t miss this opportunity and contact us to arrange a viewing. For further information regarding the conditions of sale, please feel free to contact our office.
NEED A NO-OBLIGATION MORTGAGE CALCULATION?
Our mortgage advisers at DOEN Adviesgroep will be happy to arrange a FREE AND NO-OBLIGATION consultation to provide you with a personalised mortgage calculation. We have short waiting times, which means that in many cases an appointment can be arranged on the same day.
We can assist you throughout the entire process, from the mortgage application through to arranging the appropriate insurance policies.
Are you interested in this property? Consider engaging your own NVM purchasing agent. With the assistance of an NVM purchasing agent, you can improve your chances of a successful purchase. Contact details for NVM purchasing agents in the Haaglanden region can be found on Funda.
This information has been compiled by our office with the utmost care. However, no liability is accepted for any incompleteness, inaccuracies or otherwise, nor for any consequences thereof. All stated dimensions and surface areas are indicative.
Features
Transfer of ownership
- Original asking price
- € 300,000 kosten koper
- Listed since
- Acceptance
- Available in consultation
- Asking price
- € 325,000 kosten koper
- Asking price per m²
- € 4,333
- Status
- Available
Construction
- Type apartment
- Upstairs apartment (apartment)
- Building type
- Resale property
- Year of construction
- 1915
- Type of roof
- Flat roof covered with asphalt roofing
Surface areas and volume
- Areas
- Living area
- 75 m²
- Exterior space attached to the building
- 5 m²
- Volume in cubic meters
- 306 m³
Layout
- Number of rooms
- 4 rooms (3 bedrooms)
- Number of bath rooms
- 1 separate toilet
- Number of stories
- 1 story
- Facilities
- Passive ventilation system
- Located at
- 3rd floor
Energy
- Energy label
- Insulation
- Roof insulation and double glazing
- Heating
- CH boiler
- Hot water
- CH boiler
- CH boiler
- Gas-fired combination boiler, in ownership
Cadastral data
- DEN HAAG AM 7323
- Cadastral map
- Ownership situation
- Full ownership
Exterior space
- Balcony/roof terrace
- Balcony present
VVE (Owners Association) checklist
- Registration with KvK
- No
- Annual meeting
- No
- Periodic contribution
- No
- Reserve fund present
- No
- Maintenance plan
- No
- Building insurance
- No
© 2001-2026 funda