
Description
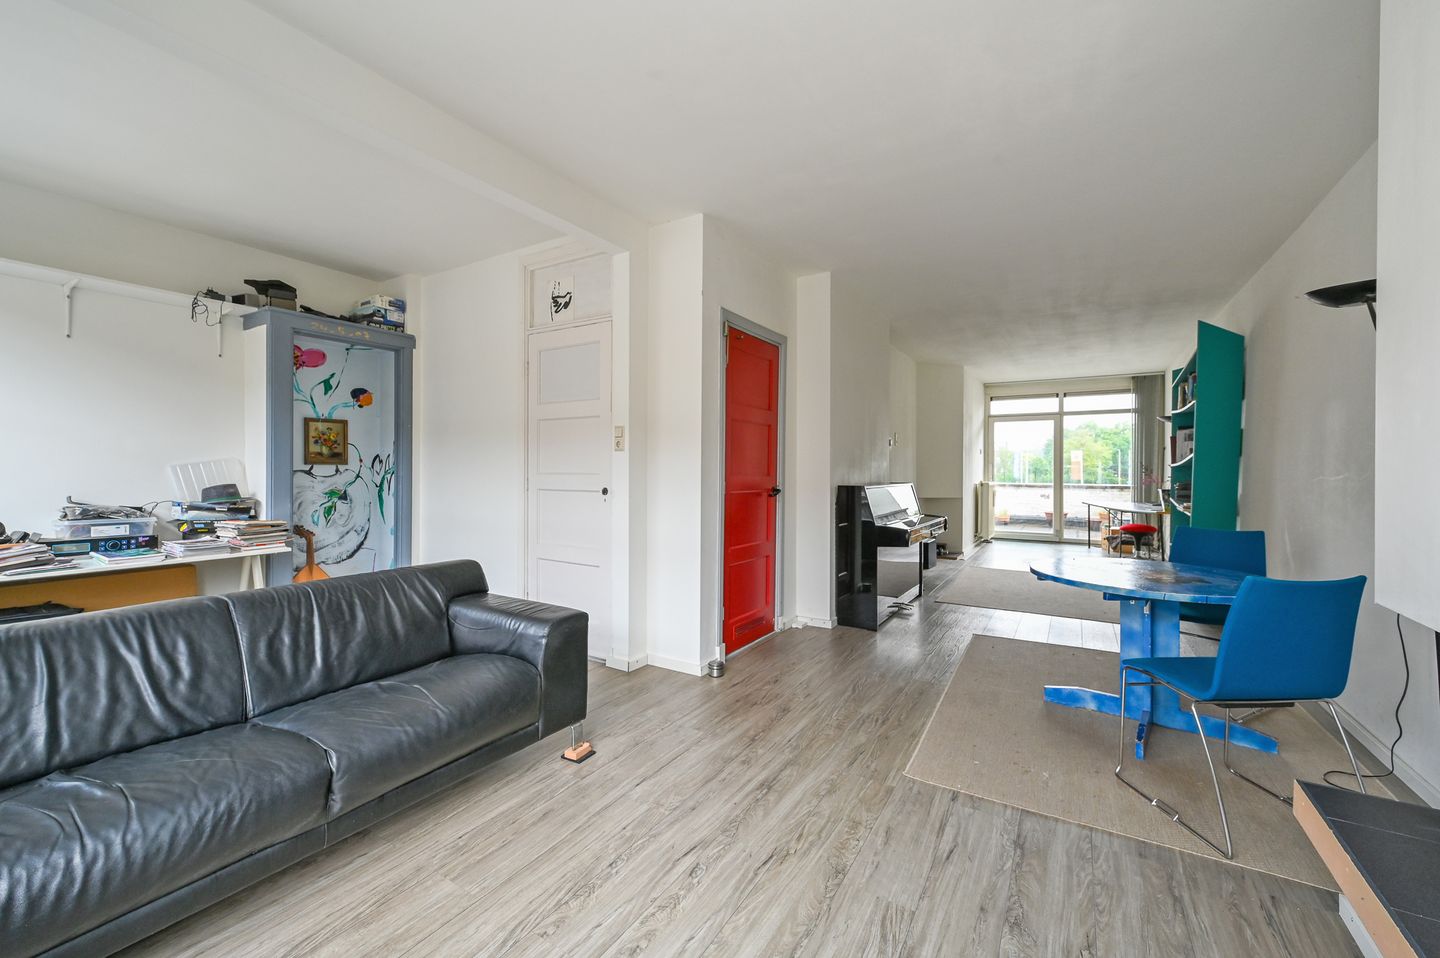
Are you looking for a lovely apartment with a large, sunny south-east-facing rooftop terrace (approx. 26 m²) on the residential floor? Then this apartment might be just what you’re looking for! At Okkernootstraat 90, we are selling a 70 m² apartment on the first floor, featuring one bedroom and a spacious living/dining room. It also features a neat kitchen with various appliances (including an induction cooktop and an extractor hood) and a neat bathroom with a walk-in shower, sink, toilet, and washing machine connection. It is located on private land, is heated by a central heating boiler (Bosch, built approx. 2013), features PVC window frames with double-glazed windows (Energy Label D), and has an active homeowners’ association (1/12th share) with a monthly fee of €90.
Layout (see floor plans for dimensions):
Entrance via an open porch, front door on the first floor, hall, spacious L-shaped living/dining room, neat kitchen with various appliances (induction cooktop and extractor hood), spacious bedroom at the rear, neat bathroom with walk-in shower, sink, washing machine connection and toilet. Access to the sunny southeast-facing roof terrace from the living room (via sliding doors), kitchen, and bedroom.
Details:
- Located on private land;
- 1/12th share in an active homeowners’ association with a monthly fee of €90 (collective building insurance, reserve fund, and maintenance in consultation);
- Porch-style building, apartment on the 1st floor;
- Built in 1942;
- 1 bedroom;
- Living area approximately 70 m²; measured in accordance with measurement standard NEN2580;
- Sunny rooftop terrace (approx. 26 m²) facing southeast;
- Convenient location in the Notenbuurt neighborhood. Close to the shopping streets Vlierboomstraat and Appelstraat, as well as the Savornin Lohmanplein shopping center. Beach and dunes, schools, and public transportation are also nearby;
- Fully equipped with plastic window frames with double-glazed windows;
- Heating via central heating boiler (Bosch, built circa 2013);
- Energy efficiency rating: D;
- ?Delivery in consultation;
- ?Due to the year of construction, the materials and age clauses apply;
- ?The seller has not personally occupied the property, therefore the non-occupancy clause applies;
- ?Project notary applies: Matzinger Eversdijk Notarissen.
This property listing has been carefully prepared. However, all text is for informational purposes only and is intended as an invitation to discuss a potential purchase. No rights may be derived from this property listing by third parties against the real estate agent or seller.
Features
Transfer of ownership
- Listed since
- Acceptance
- Available in consultation
- Asking price
- € 310,000 kosten koper
- Asking price per m²
- € 4,429
- Status
- Sold under reservation
- VVE (Owners Association) contribution
- € 90.00 per month
Construction
- Type apartment
- Residential property with shared street entrance (apartment with open entrance to street)
- Building type
- Resale property
- Year of construction
- 1942
- Type of roof
- Flat roof covered with asphalt roofing
Surface areas and volume
- Areas
- Living area
- 70 m²
- Other space inside the building
- 1 m²
- Exterior space attached to the building
- 26 m²
- Volume in cubic meters
- 241 m³
Layout
- Number of rooms
- 2 rooms (1 bedroom)
- Number of bath rooms
- 1 bathroom
- Bathroom facilities
- Walk-in shower, toilet, and sink
- Number of stories
- 1 story
- Facilities
- Passive ventilation system, sliding door, and TV via cable
- Located at
- 2nd floor
Energy
- Energy label
- Insulation
- Double glazing
- Heating
- CH boiler
- Hot water
- CH boiler
- CH boiler
- Bosch (gas-fired combination boiler from 2013, in ownership)
Cadastral data
- LOOSDUINEN I 6774
- Cadastral map
- Ownership situation
- Full ownership
Exterior space
- Location
- Alongside a quiet road and in residential district
- Balcony/roof terrace
- Roof terrace present
Parking
- Type of parking facilities
- Paid parking and resident's parking permits
VVE (Owners Association) checklist
- Registration with KvK
- Yes
- Annual meeting
- Yes
- Periodic contribution
- Yes (€ 90.00 per month)
- Reserve fund present
- Yes
- Maintenance plan
- No
- Building insurance
- Yes
© 2001-2026 funda