
Description
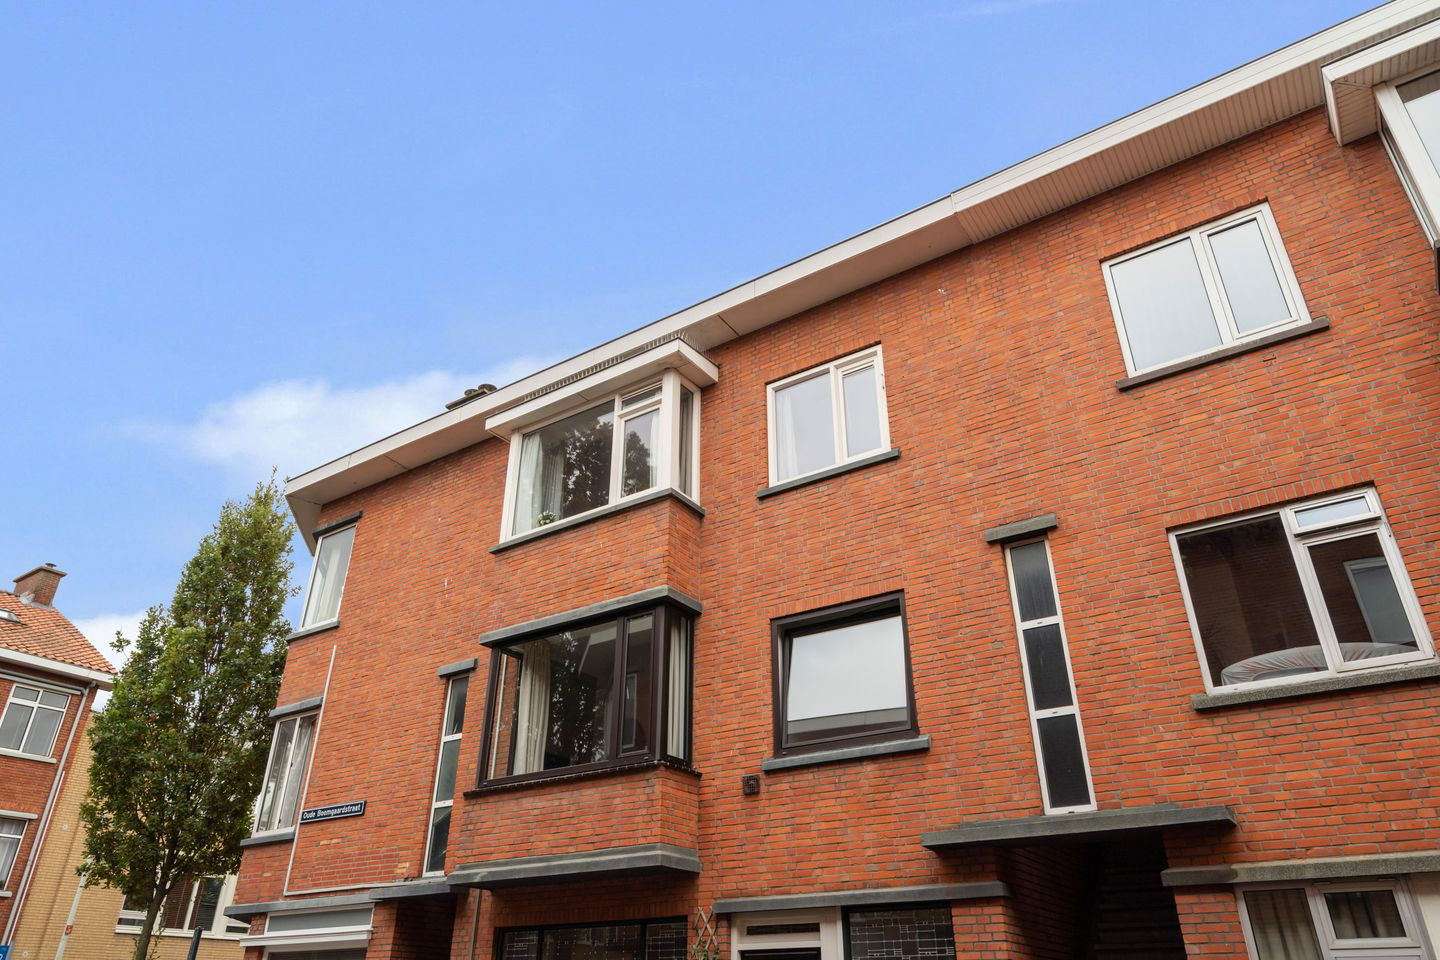
This charming apartment is located on the second and top floor of a classic Hague porch and offers approximately 75m² of living space. Its location provides a sunny balcony and plenty of natural light. It also boasts many original details.
The house is located in the green and lively Kortenbos neighborhood, within walking distance of the historic city center.
The central location is perfect. Besides the many shops, restaurants, and cultural venues, green spaces are also within easy reach. Think of the Paleistuin (Palace Gardens), the Grote Markt (Market Square), and De Verademing sports park, all just around the corner. Scheveningen beach is a 15-minute bike ride away. Public transport is also nearby, with several tram stops, and the Hollands Spoor and Centraal train stations are a 10-minute bike ride away.
Layout: (Please refer to the floor plans for dimensions)
- Open staircase to the first floor, entrance to the house, hallway with meter cupboard and internal staircase to the second floor;
- Landing with access to the various rooms and beautiful natural light from above;
- En-suite living room with sliding doors featuring stained glass, divided into a sitting and dining area, both of good size;
- The enclosed kitchen is located at the rear and still features the original china cabinet and kitchen unit;
- Full-width balcony at the rear with good sun exposure (SW);
- Bedroom at the rear, suitable as a guest room or study;
- Spacious bedroom at the front with a large walk-in closet and space for a washing machine;
- The neutral-colored toilet/shower combination is located in the hallway next to the staircase.
Details:
- Year of construction: 1935;
- Located on freehold land;
- Usable area: approximately 75m²;
- Active homeowners' association monthly fee €65. Multi-year Sustainable Maintenance Plan and shared building rights available;
- Energy label: F, valid until November 1, 2032;
- Fitted with uPVC window frames with double glazing;
- The house has a (hard)wood floor;
- Heating and hot water via a central heating combi boiler, built in 2018;
- Adapted electrical system with 5 circuits and a residual current device;
- An asbestos, age, and materials clause will be included in the purchase agreement;
- Sale is subject to approval;
- Notary of choice for the buyer, but in the Haaglanden area
- Delivery by arrangement.
In short, a lovely house with a solid foundation in a fantastic location.
Interested in this house? You can engage your own NVM purchasing agent. Your NVM purchasing agent will represent your interests and can save you time, money, and worry. You can find the addresses of fellow NVM purchasing agents on Funda. This information is entirely non-binding, intended solely for the addressee, and is not intended as an offer. Neither the selling agent nor their client accepts any liability for the accuracy of the information provided, nor can any rights be derived from the information provided.
Features
Transfer of ownership
- Last asking price
- € 342,500 kosten koper
- Asking price per m²
- € 4,567
- Status
- Sold
- VVE (Owners Association) contribution
- € 65.00 per month
Construction
- Type apartment
- Residential property with shared street entrance (open shared street entrancet)
- Building type
- Resale property
- Year of construction
- 1935
- Type of roof
- Flat roof covered with asphalt roofing
Surface areas and volume
- Areas
- Living area
- 75 m²
- Exterior space attached to the building
- 5 m²
- Volume in cubic meters
- 287 m³
Layout
- Number of rooms
- 4 rooms (2 bedrooms)
- Number of bath rooms
- 1 bathroom
- Bathroom facilities
- Shower and toilet
- Number of stories
- 1 story
- Located at
- 2nd floor
Energy
- Energy label
- Insulation
- Double glazing
- Heating
- CH boiler
- Hot water
- CH boiler
- CH boiler
- Gas-fired combination boiler from 2018, in ownership
Cadastral data
- 'S-GRAVENHAGE C 6065
- Cadastral map
- Ownership situation
- Full ownership
Exterior space
- Location
- Alongside a quiet road, in centre and in residential district
- Balcony/roof terrace
- Balcony present
Parking
- Type of parking facilities
- Paid parking and resident's parking permits
VVE (Owners Association) checklist
- Registration with KvK
- Yes
- Annual meeting
- Yes
- Periodic contribution
- Yes (€ 65.00 per month)
- Reserve fund present
- Yes
- Maintenance plan
- Yes
- Building insurance
- Yes
© 2001-2026 funda