
Description
Charming Ground-Floor 2-Bedroom Apartment with Spacious South-West Facing Garden
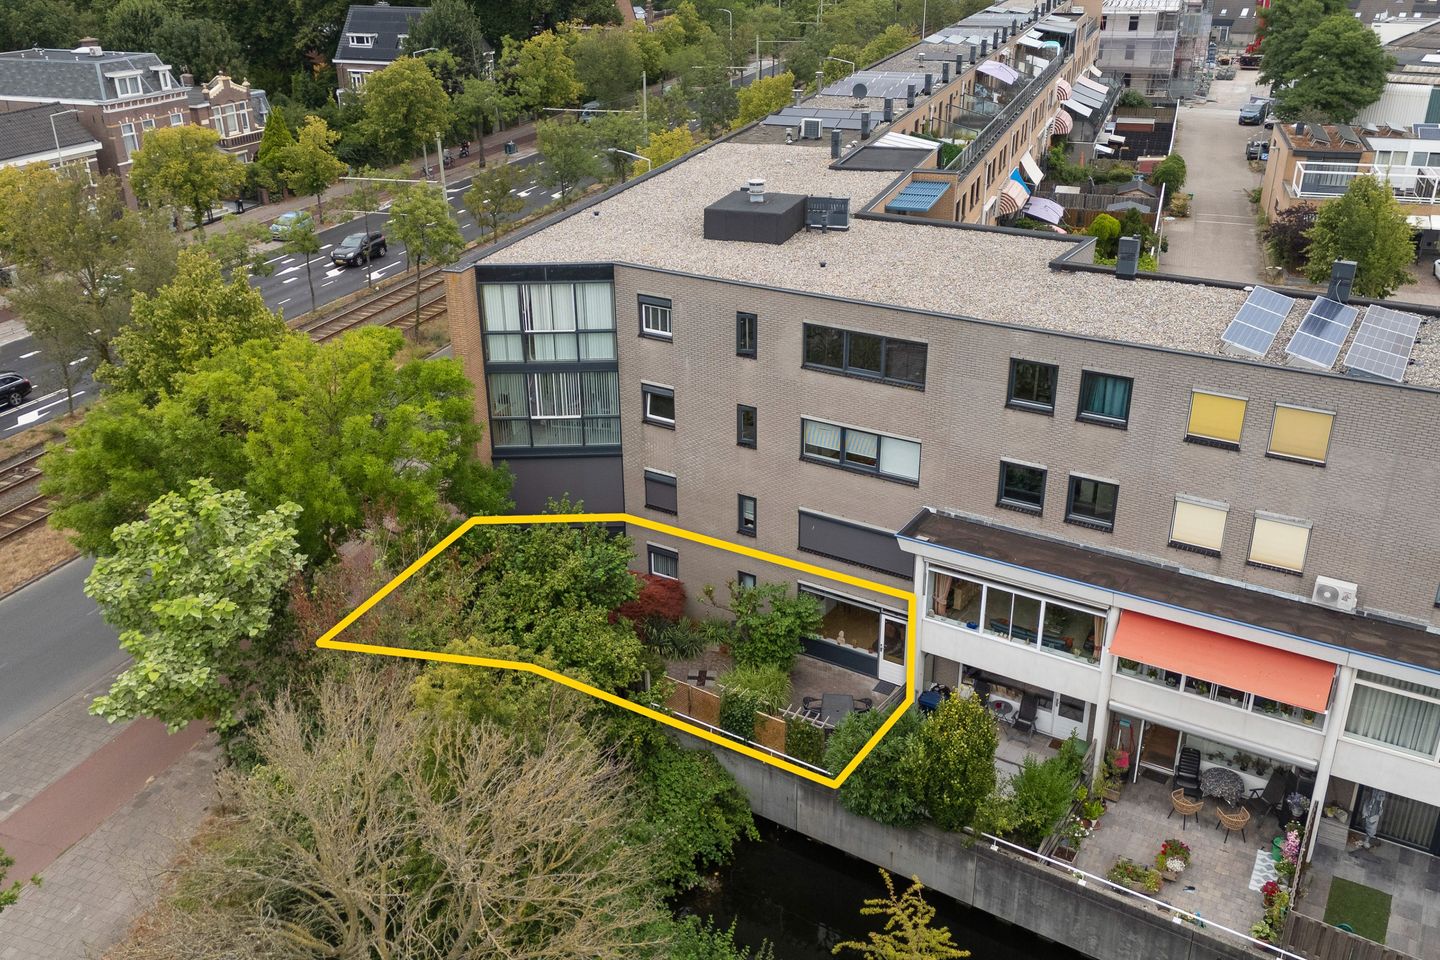
Situated on an attractive corner location at the intersection of Houtwijklaan and Oude Haagweg, this charming ground-floor apartment offers two bedrooms, a bright and spacious living/dining room, and a generous sunny garden with a south-west facing orientation.
The location is highly convenient. Within walking distance you will find Loosduinen Shopping Centre, featuring a weekly market (less than 800 metres away), as well as De Savornin Lohmanplein Shopping Centre and Houtwijk Shopping Centre. Public transport provides quick connections to Scheveningen, Kijkduin, the Westfield Mall of the Netherlands, and The Hague city centre. Schools, sports clubs, and of course the beach, sea, and dunes are all located nearby.
Layout:
The building's main entrance is located on the ground floor and provides access to the entrance hall with mailboxes and an intercom system. A secure entrance leads to the central hall with lift and staircase.
The apartment entrance opens into a hallway leading to the spacious and exceptionally bright living/dining room, which has direct access to the terrace and sunny garden.
Adjacent to the living room is the semi-open kitchen with a practical L-shaped layout, equipped with various built-in appliances, including a gas hob, electric oven, and fridge/freezer combination. The kitchen is finished with a durable worktop, stainless steel sink, and offers ample cupboard and storage space.
The apartment features two well-proportioned bedrooms, both with access to the conservatory.
The modern bathroom is fitted with a vanity unit, walk-in shower with both a standard showerhead and rain shower, and contemporary finishes. There is also a separate toilet with washbasin.
A particularly spacious indoor storage room provides connections for a washing machine and houses the Vaillant central heating boiler. This storage room is also accessible directly from the communal hallway.
Dimensions:
For detailed measurements, please refer to the floor plans.
Delivery:
By mutual agreement / available at short notice.
Cadastral Information:
Municipality of Loosduinen, Section M, Number 4348, Apartment Index 1, representing a 108/692nd undivided share in the community.
Key Features:
- Built circa 1994
- Living area approximately 97 m²
- Volume approximately 338 m³
- Energy label B
- Located on freehold land (no leasehold)
- Central heating via Vaillant boiler (installed in 2009)
- Wooden window frames with double glazing
- Wireless hands-free video intercom system
- Paid parking between 6:00 PM and 12 AM (residents' parking permit available through the Municipality of The Hague)
- List of movable items available and forms part of the purchase agreement
- Active Homeowners' Association (VvE); monthly contribution €229.50. VvE documents are available for inspection
- A comprehensive seller's questionnaire is available for inspection
- Buyer is free to choose the civil-law notary, provided the office is located within the Haaglanden region
- The purchase agreement will be drawn up using the standard NVM purchase contract, supplemented with additional clauses where applicable. Both the NVM contract and the additional clauses are available for inspection
- Interested in this property? We recommend engaging your own NVM purchasing agent. An NVM buying agent represents your interests and can save you time, money, and unnecessary concerns. A list of NVM purchasing agents in the Haaglanden region can be found on Funda.
Features
Transfer of ownership
- Listed since
- Acceptance
- Available in consultation
- Asking price
- € 389,000 kosten koper
- Asking price per m²
- € 4,010
- Status
- Available
- VVE (Owners Association) contribution
- € 229.50 per month
Construction
- Type apartment
- Ground-floor apartment (apartment)
- Building type
- Resale property
- Year of construction
- 1994
- Type of roof
- Flat roof covered with asphalt roofing
Surface areas and volume
- Areas
- Living area
- 97 m²
- External storage space
- 3 m²
- Volume in cubic meters
- 338 m³
Layout
- Number of rooms
- 3 rooms (2 bedrooms)
- Number of bath rooms
- 1 bathroom and 1 separate toilet
- Bathroom facilities
- Walk-in shower and sink
- Number of stories
- 1 story
- Facilities
- Elevator, mechanical ventilation, and TV via cable
- Located at
- Ground floor
Energy
- Energy label
- Insulation
- Roof insulation, double glazing, insulated walls and floor insulation
- Heating
- CH boiler
- Hot water
- CH boiler
- CH boiler
- Vaillant (gas-fired combination boiler from 2009, in ownership)
Cadastral data
- LOOSDUINEN M 4348
- Cadastral map
- Ownership situation
- Full ownership
Exterior space
- Location
- Unobstructed view
- Garden
- Side garden
- Side garden
- 73 m² (13.59 metre deep and 5.35 metre wide)
- Garden location
- Located at the southwest
Parking
- Type of parking facilities
- Public parking and resident's parking permits
VVE (Owners Association) checklist
- Registration with KvK
- Yes
- Annual meeting
- Yes
- Periodic contribution
- Yes (€ 229.50 per month)
- Reserve fund present
- Yes
- Maintenance plan
- Yes
- Building insurance
- Yes
© 2001-2026 funda