
This house on Funda: https://www.funda.nl/en/detail/koop/den-haag/appartement-oudemansstraat-33/80899072/
Description
** See English text below;
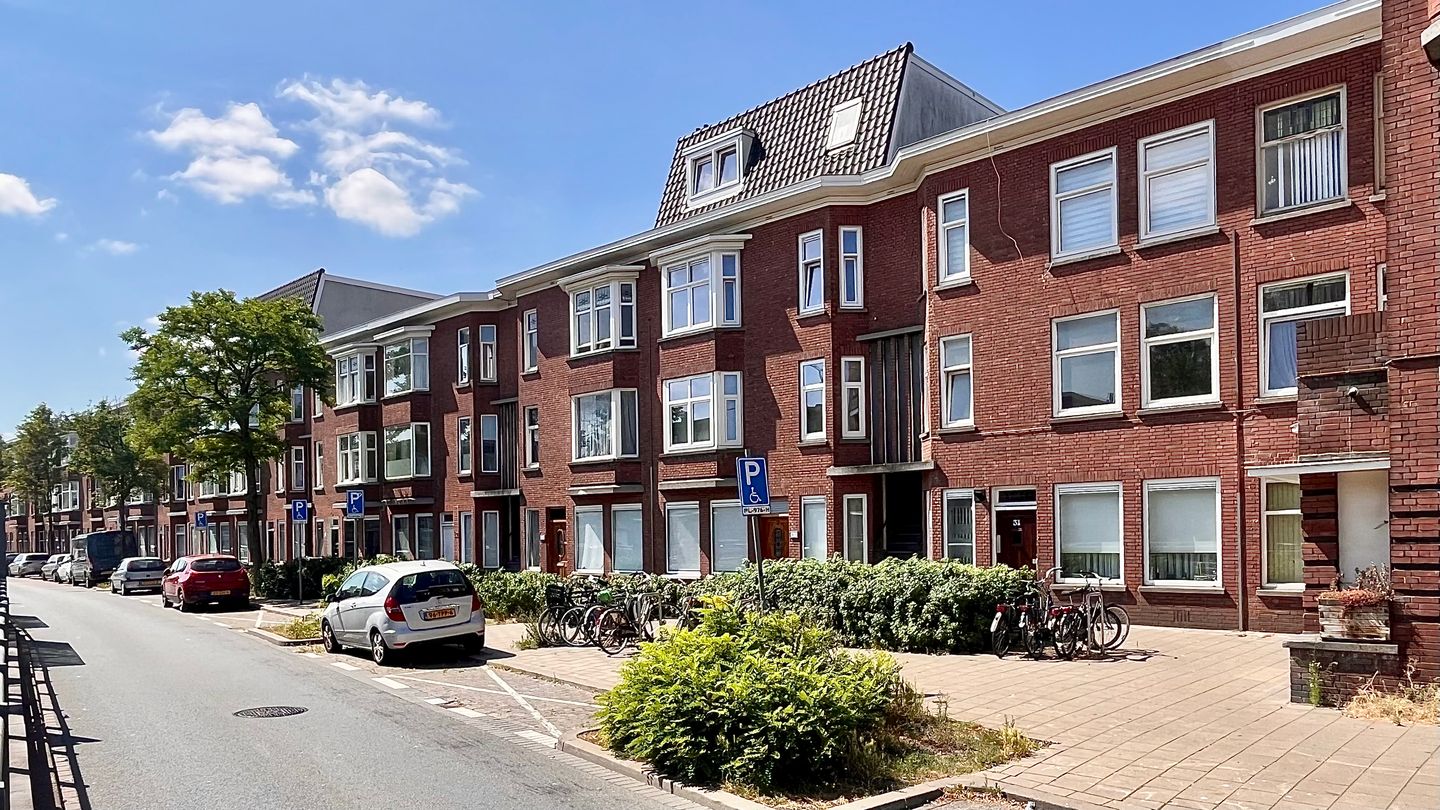
Op centrale locatie gelegen, net om de hoek van de groene Laakkade/Laakweg, vlakbij het Haagse centrum en Hollands Spoor. Tegenover tramhalte en brede stoep in kom van de straat.
Indeling; open stenen trap in Haags portiek, eigen voordeur. L-vormige hal met meterkast en apart toilet.
De voormalige kamer-en-suite is opgedeeld in de woonkamer aan de voorzijde van bijna 7 meter lang en 3,5 meter breed. Dan het achtergedeelte waar de slaapkamer van is gecreëerd en deze meet 2,94 x 2,41.
Aparte voorzijkamer van 2,69 x 2,61.
De gesloten keuken is aan de achterzijde gelegen en meet 2,62 x 1,70, doorgang naar balkon van ca. 3,00 x 1,00.
Aparte ruime badkamer van 3,28 x 2,15 met douche, vaste wastafel, opstelplaats van de CV-combiketel en plek voor de wasmachine.
Wat u verder wilt weten;
* woonoppervlakte ca. 60m2 (plattegrond volgt)
* eigen grond
* kunststof kozijnen met dubbele beglazing
* voormalig 4 kamerappartement, thans 3 met 2 slaapkamers
* energielabel C
* actieve VvE (beheerder MVGM)
* VvE bijdrage € 100,- per maand
* niet bewoond door eigenaar clausule
* overdrachtsbelasting-clausulue van toepassing
* ouderdoms- en materialenclausule van toepassing
* as-is, where-is principe
****************************************************************************************************
Centrally located, just around the corner from the leafy Laakkade and Laakweg, and within easy reach of The Hague city centre and Hollands Spoor railway station. A tram stop is conveniently located directly opposite the property, while the apartment itself enjoys a broad pavement and a slightly recessed position within the street — central, but not quite in the middle of the action.
Layout
Access via an open stone staircase in a traditional Hague-style portico, leading to the apartment’s private entrance.
L-shaped hallway with meter cupboard and separate toilet.
The former en-suite living room has been divided into a spacious living room at the front, measuring almost 7 metres in length and approximately 3.5 metres in width. The rear section has been converted into a bedroom measuring 2.94 x 2.41 metres.
Separate front-side bedroom measuring 2.69 x 2.61 metres.
The enclosed kitchen is situated at the rear and measures 2.62 x 1.70 metres. From here, there is access to the balcony, measuring approximately 3.00 x 1.00 metres — compact, but certainly large enough for a morning coffee.
The separate and generously sized bathroom measures 3.28 x 2.15 metres and is fitted with a shower, washbasin, central-heating boiler and connections for a washing machine.
Further details:
* approximate living area of 60 m²; floor plan to follow
* freehold property
* uPVC window frames with double glazing
* originally a four-room apartment, currently arranged as a three-room apartment with two bedrooms
* energy label C
* active Owners’ Association, professionally managed by MVGM
* monthly Owners’ Association contribution of € 100,-
* non-owner-occupancy clause applicable
* transfer tax clause applicable
* age and materials clauses applicable
* property is sold on an “as is, where is” basis
Features
Transfer of ownership
- Listed since
- Acceptance
- Available in consultation
- Asking price
- € 235,000 kosten koper
- Asking price per m²
- € 3,917
- Status
- Available
- VVE (Owners Association) contribution
- € 100.00 per month
Construction
- Type apartment
- Apartment with shared street entrance (apartment with open entrance to street)
- Building type
- Resale property
- Year of construction
- 1933
- Type of roof
- Flat roof covered with asphalt roofing
Surface areas and volume
- Areas
- Living area
- 60 m²
- Exterior space attached to the building
- 3 m²
- Volume in cubic meters
- 165 m³
Layout
- Number of rooms
- 3 rooms (2 bedrooms)
- Number of stories
- 3 stories
- Located at
- 1st floor
Energy
- Energy label
- Heating
- CH boiler
- Hot water
- CH boiler
- CH boiler
- Gas-fired combination boiler, in ownership
Cadastral data
- 'S-GRAVENHAGE AI 7296
- Cadastral map
- Ownership situation
- Full ownership
Exterior space
- Location
- Sheltered location, in residential district and unobstructed view
Parking
- Type of parking facilities
- Paid parking, public parking and resident's parking permits
VVE (Owners Association) checklist
- Registration with KvK
- Yes
- Annual meeting
- Yes
- Periodic contribution
- Yes (€ 100.00 per month)
- Reserve fund present
- Yes
- Maintenance plan
- No
- Building insurance
- Yes
© 2001-2026 funda