
This house on Funda: https://www.funda.nl/en/detail/koop/den-haag/appartement-pahudstraat-127/44516261/
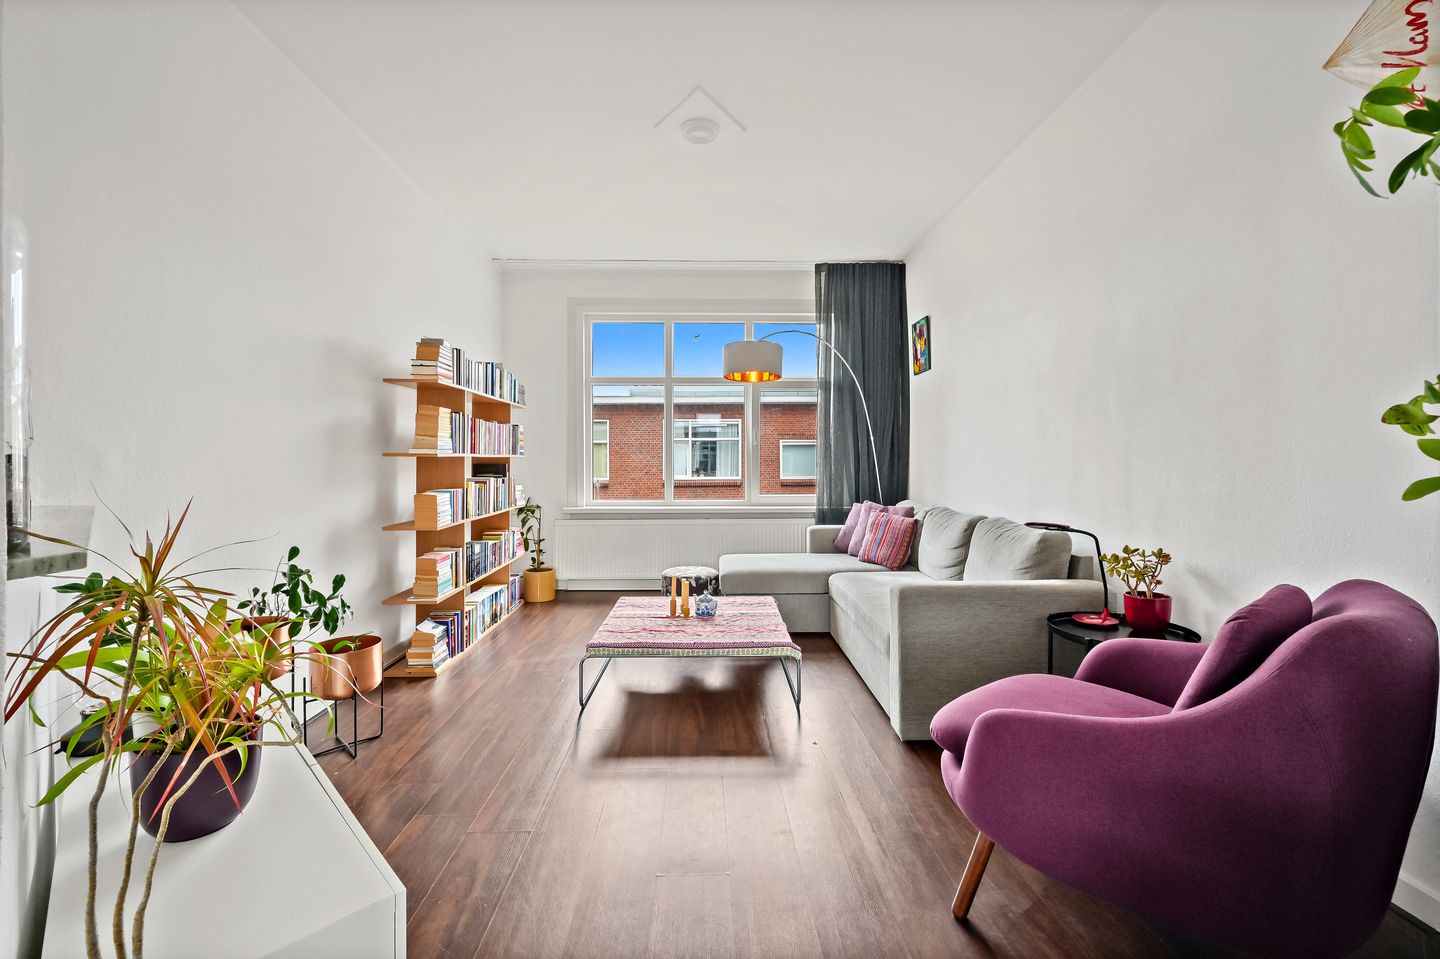
Pahudstraat 1272593 TD Den HaagBezuidenhout-Oost
€ 405,000 k.k.
Description
MAINTAINED 3/4-ROOM APARTMENT IN THE POPULAR BEZUIDENHOUT DISTRICT
Bright, attractive and well-maintained 3/4-room apartment in the charming Bezuidenhout district. This portico apartment is located on the second floor and, thanks to its good state of maintenance, is ready to move into without major renovations or work. The apartment features a spacious and bright living room with dining area, a separate kitchen, two bedrooms, a bathroom and a pleasant south-facing balcony. A distinctive feature of the property is the skylight in the hallway, which provides an abundance of natural light.
The location is excellent. The Central Station, Laan van NOI railway station, Haagse Bos, Clingendael Park and The Hague city centre are all within easy reach. For daily shopping and local amenities, there are plenty of options nearby. Stuyvesantplein and the popular Theresiastraat are just around the corner, offering a wide range of shops, cafés, restaurants and public transport connections. A bus service to Scheveningen beach also departs from here.
Layout:
First floor,
Entrance providing access to the apartment and a practical additional storage area. A staircase leads to the second floor.
Second floor,
The bright hallway forms the central point of the apartment and features a characteristic skylight. The hallway provides access to the various rooms. The separate toilet includes a washbasin.
The spacious living room with adjoining dining area benefits from plenty of natural light and also offers practical additional storage space.The kitchen is fitted with various built-in appliances, including an integrated refrigerator, five-burner gas stove, combination microwave/oven and dishwasher. The kitchen provides access to the balcony.
At the front of the apartment is the spacious master bedroom, offering ample room for a large fitted wardrobe. The second room at the rear is currently used as a walk-in dressing room, but could also be used as a child's bedroom, home office or study. This room has French doors opening onto the balcony.
The bathroom features a shower, washbasin, ventilation and connections for a washing machine and dryer.
The south-facing balcony is a pleasant place to enjoy the sunshine.
Features:
-Well-maintained 3/4-room apartment with a shared entrance
-Ready to move in without major renovations
-Located on the second floor
-Cozy south-facing balcony
-Characteristic skylight in the entryway
-Kitchen with various built-in appliances
-Shower renovated in 2017
-All window frames replaced in 2018 with PVC frames featuring double-pane high-efficiency glass
-Soffit panels renovated in 2018
-Facades treated in 2018
-Central heating boiler replaced in 2020
-Very convenient location near public transportation, shops, the Haagse Bos, and the city center
-Measured in accordance with the NVM Measurement Instructions for Usable Floor Area of Residential Properties;
the buyer accepts the property information and the additional clauses in the brochure.
Translated with DeepL.com (free version)
Interested in this property? Engage your own NVM purchasing agent directly.
Your NVM purchasing agent will represent your interests and can save you time, money and concerns throughout the purchasing process. Addresses of NVM purchasing agents in the Haaglanden region can be found on Funda.
Features
Transfer of ownership
- Listed since
- Acceptance
- Available in consultation
- Asking price
- € 405,000 kosten koper
- Asking price per m²
- € 5,548
- Status
- Available
- VVE (Owners Association) contribution
- € 100.00 per month
Construction
- Type apartment
- Residential property with shared street entrance (apartment)
- Building type
- Resale property
- Year of construction
- 1925
- Specific
- With carpets and curtains
- Type of roof
- Flat roof covered with asphalt roofing
Surface areas and volume
- Areas
- Living area
- 73 m²
- Exterior space attached to the building
- 5 m²
- Volume in cubic meters
- 260 m³
Layout
- Number of rooms
- 3 rooms (2 bedrooms)
- Number of bath rooms
- 1 bathroom and 1 separate toilet
- Bathroom facilities
- Shower, sink, and washstand
- Number of stories
- 1 story
- Facilities
- Skylight, passive ventilation system, and TV via cable
- Located at
- 3rd floor
Energy
- Energy label
- Insulation
- Double glazing
- Heating
- CH boiler
- Hot water
- CH boiler
- CH boiler
- 7678080 Remeha Tzerra Ace 28C ( combination boiler from 2020)
Cadastral data
- 'S-GRAVENHAGE AU 3473
- Cadastral map
- Ownership situation
- Full ownership
Parking
- Type of parking facilities
- Paid parking and resident's parking permits
VVE (Owners Association) checklist
- Registration with KvK
- Yes
- Annual meeting
- Yes
- Periodic contribution
- Yes (€ 100.00 per month)
- Reserve fund present
- Yes
- Maintenance plan
- No
- Building insurance
- Yes
© 2001-2026 funda