
This house on Funda: https://www.funda.nl/en/detail/koop/den-haag/appartement-pahudstraat-77/17220171/
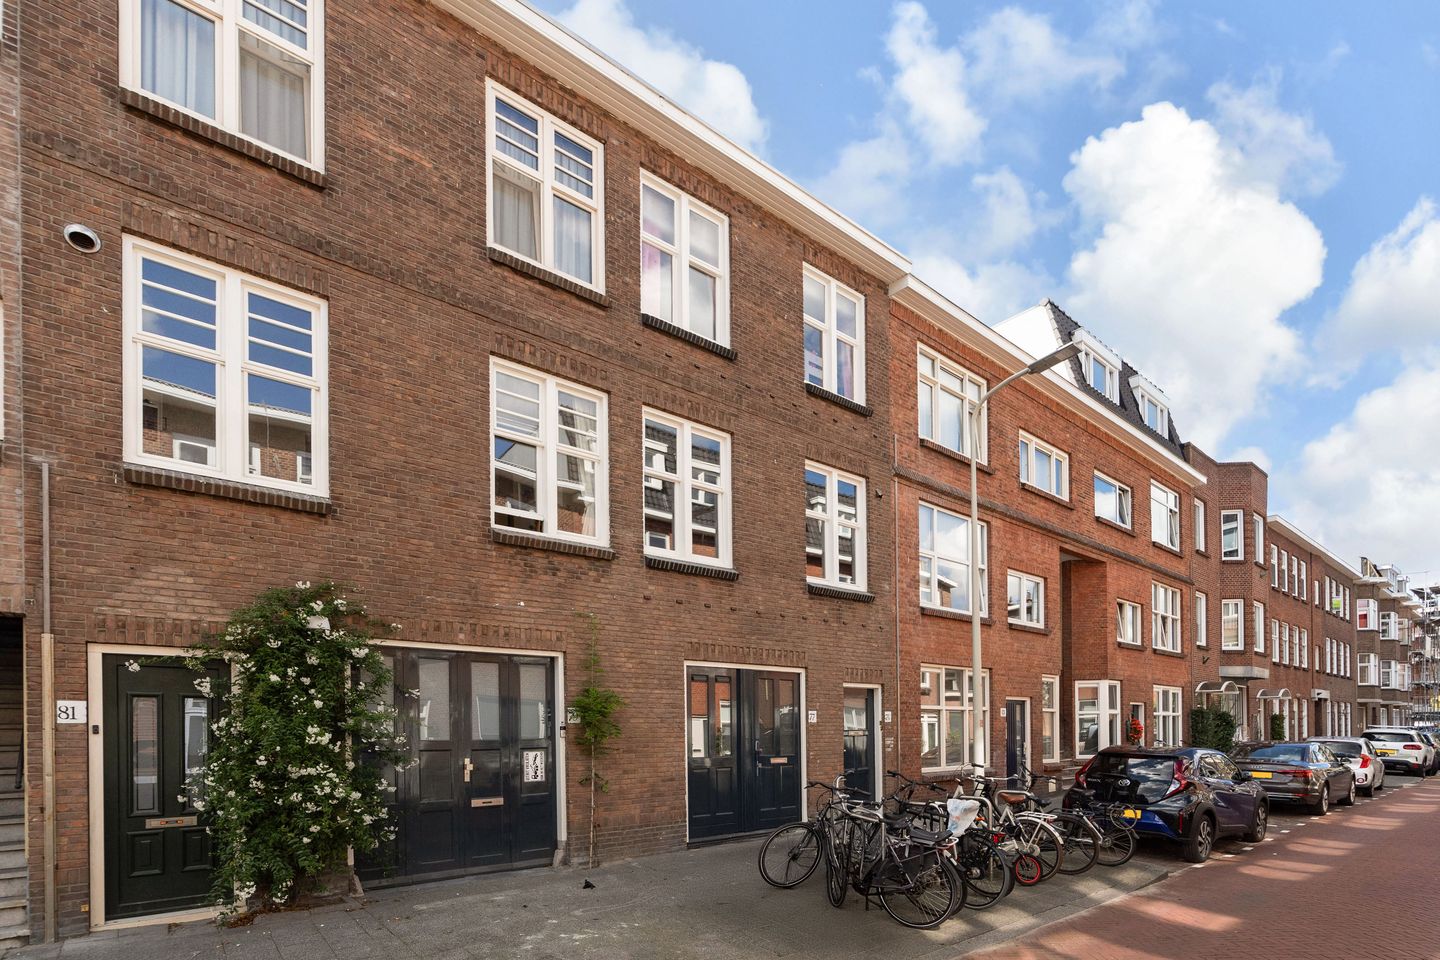
Pahudstraat 772593 TC Den HaagBezuidenhout-Oost
€ 545,000 k.k.
Description
LOCATED IN ONE OF THE MOST CHARMING PARTS OF BEZUIDENHOUT, A VERY ATTRACTIVE GROUND-FLOOR FLAT WITH A SOUTH-FACING BACKYARD.
Pahudstraat is located in the popular Bezuidenhout, a charming and green neighbourhood where peaceful surroundings meet city life. Just round the corner is the lively Theresiastraat, where you can enjoy a relaxing cup of coffee, a cosy dinner or do your daily shopping at the bakery, vegetable shop and fishmonger’s. Sports clubs and the Overbosch swimming pool are also within walking distance.
For those who prefer to swap the hustle and bustle for a bit more peace and quiet, the Haagse Bos and Park Vlaskamp are nearby. Here you can enjoy a lovely walk, go for a run or simply relax in the fresh air. At the same time, The Mall of The Netherlands and Scheveningen beach are easily accessible by bike or public transport.
The tram lines 2 and 6 are just round the corner, taking you to the thriving centre of The Hague in around five minutes. The Laan van NOI and The Hague Central railway stations are also just a short cycling distance away. And accessibility outside the city is excellent too: via the nearby roads to Amsterdam (A4), Rotterdam (A4/A13) and Utrecht (A12), you’ll be on your way in no time.
In short, a delightful living environment where the best of both worlds come together: the peace and charm of Bezuidenhout, with the city, nature and everything that makes daily life enjoyable within reaching distance.
Layout:
At the rear is a spacious and bright living room of approximately 21 m², with plenty of natural light and access to the garden.
Adjacent to this is a bedroom of approximately 9.0 m². The kitchen is centrally located in the home and features a practical layout with space for various appliances.
At the front of the home there is another bedroom of approximately 9 m² and an office/study of approximately 5 m². The home also features a bathroom of approximately 5 m², equipped with a walk-in shower and a double sink.
The central hallway provides a practical connection between the various rooms. There is also a separate toilet and an extra practical storage space/closet.
Details:
- Approx. 88.50 m² of living space
- Built in 1926
- Located in the popular Bezuidenhout neighborhood, close to all amenities
- Fully renovated and modernized home
- Facade renovated in 2026
- Paintwork completed in 2024
- Homeowners’ association (VvE) fee: €132.90 per month
- Asbestos and age clauses
- Measurement report in accordance with BBMI standards
The information provided has been carefully compiled; however, no rights can be derived from its accuracy. All information provided should be considered an invitation to make an offer or to enter into negotiations.
Interested in this home? Call us to schedule an appointment or contact your own NVM buyer’s agent right away. Your NVM buyer’s agent will represent your best interests and save you a lot of time, money, and hassle.
You can find the contact information for fellow NVM buyer’s agents on Funda.
Features
Transfer of ownership
- Listed since
- Acceptance
- Available in consultation
- Asking price
- € 545,000 kosten koper
- Asking price per m²
- € 6,124
- Status
- Available
- VVE (Owners Association) contribution
- € 132.90 per month
Construction
- Type apartment
- Ground-floor apartment (apartment)
- Building type
- Resale property
- Year of construction
- 1926
- Type of roof
- Flat roof covered with asphalt roofing
Surface areas and volume
- Areas
- Living area
- 89 m²
- Volume in cubic meters
- 331 m³
Layout
- Number of rooms
- 4 rooms (3 bedrooms)
- Number of bath rooms
- 1 bathroom and 1 separate toilet
- Bathroom facilities
- Double sink and walk-in shower
- Number of stories
- 1 story
- Facilities
- Mechanical ventilation and passive ventilation system
- Located at
- Ground floor
Energy
- Energy label
- Heating
- CH boiler
- Hot water
- CH boiler
- CH boiler
- Remeha Avanta (gas-fired combination boiler from 2022, in ownership)
Cadastral data
- 'S-GRAVENHAGE AU 3572
- Cadastral map
- Ownership situation
- Full ownership
Exterior space
- Location
- Alongside a quiet road and in residential district
- Garden
- Back garden
- Back garden
- 11 m² (2.29 metre deep and 4.71 metre wide)
- Garden location
- Located at the south
Parking
- Type of parking facilities
- Paid parking, public parking and resident's parking permits
VVE (Owners Association) checklist
- Registration with KvK
- No
- Annual meeting
- No
- Periodic contribution
- No
- Reserve fund present
- No
- Maintenance plan
- No
- Building insurance
- No
© 2001-2026 funda