
This house on Funda: https://www.funda.nl/en/detail/koop/den-haag/appartement-pansierstraat-42/17386492/
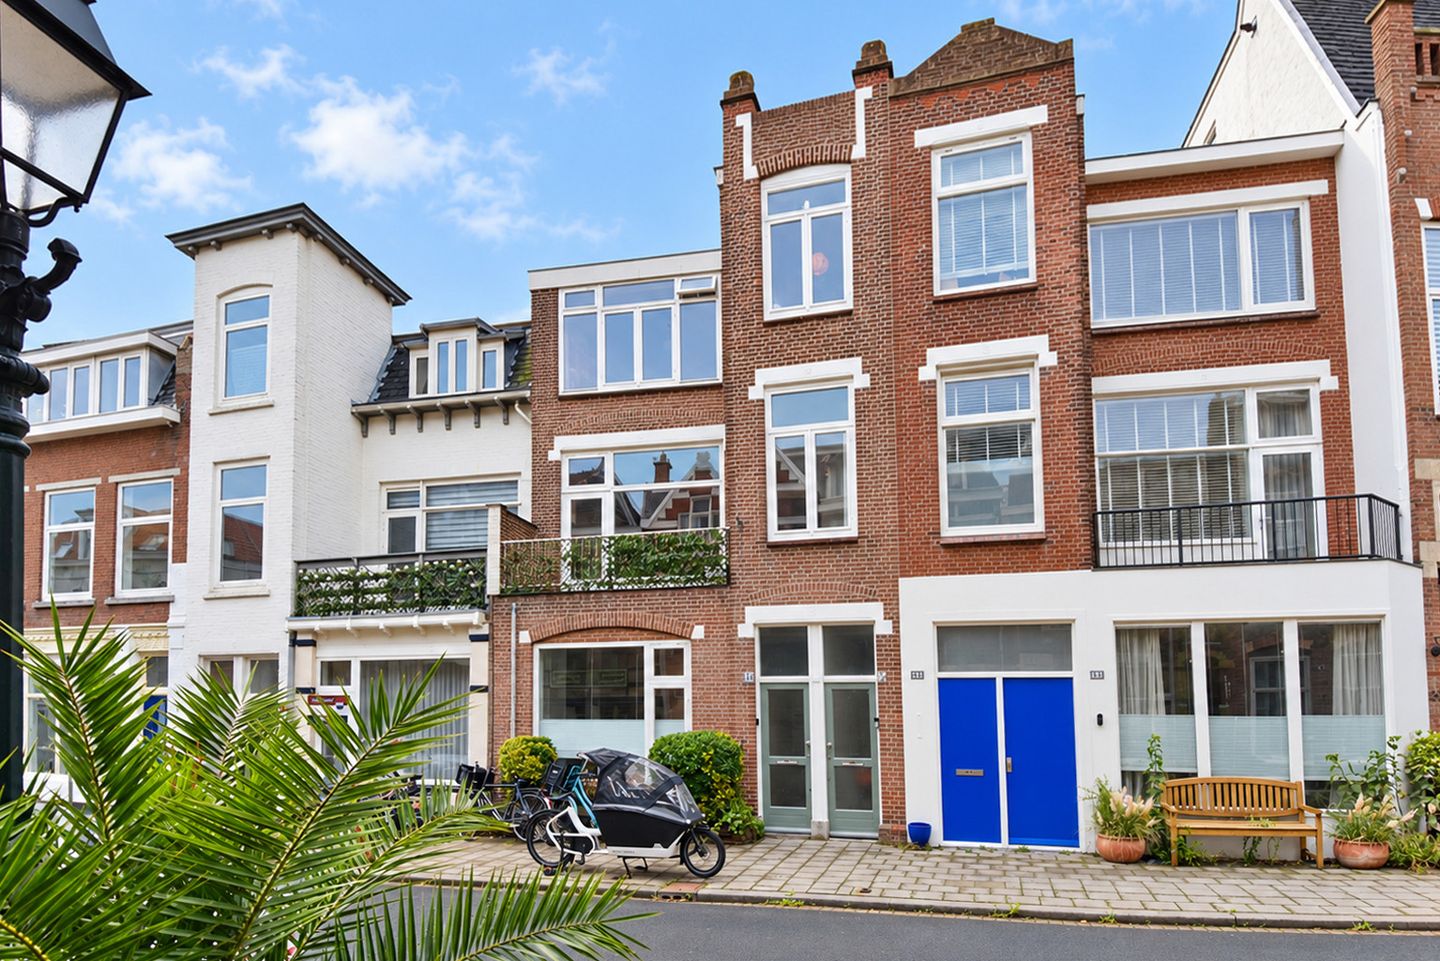
Description
Pansierstraat 42 – Visserijbuurt, The Hague
Spacious and characterful ground-floor apartment with a rear extension, three bedrooms, a generously sized living room, plenty of storage space and a beautifully landscaped rear garden. The property has been largely renovated in recent years and features a luxury kitchen, modern bathroom facilities and several original details, including stained-glass windows and terrazzo flooring.
Pansierstraat enjoys a wonderful location in Scheveningen. With a French bakery and a Georgian restaurant just around the corner, there are plenty of places to enjoy close to home. The beach, dunes, Westbroekpark and the neighbouring Van Stolkpark are also just a short distance away. For shopping, cafés and restaurants, the nearby Keizerstraat and Frederik Hendriklaan offer an excellent selection of shops, boutiques and places to eat and drink. Several good schools, including the French Lycée, are also located in the area.
A great place to live, with the city, parks and beach all within easy reach.
Layout
(Please refer to the floor plans for measurements.)
Entrance, vestibule with original terrazzo flooring and stained-glass transom window. Wide hallway with meter cupboard and modern guest toilet with washbasin.
The spacious living and dining room, formerly arranged as an en-suite reception room, benefits from plenty of natural light and underfloor heating. At the rear, double French doors open onto the beautifully landscaped garden, where you can enjoy the morning sunshine.
The luxury open-plan kitchen with a central island was installed in 2018 and comes with a wide range of integrated appliances, including a BORA induction hob with built-in extractor, Quooker boiling-water tap, fridge-freezer, dishwasher, combination microwave oven and a combination microwave oven with steam function.
A spacious hallway at the rear, with a deep built-in cupboard and connections for a washing machine and dryer, provides access to the cellar, which houses the central heating boiler (Remeha Avanta CW5, installed in 2016).
The modern, generously sized bathroom features underfloor heating, a bathtub, walk-in shower with rainfall showerhead, second toilet and washbasin unit.
There are two bedrooms on the ground floor. The first bedroom is bright and airy, while the second is situated at the rear and offers direct access to the garden.
The first floor accommodates a third, equally spacious bedroom with a practical walk-in wardrobe.
The interior has been almost entirely renovated in recent years and is in good condition. Various improvements have also been made to enhance comfort and insulation. The entire property is fitted with insulating glazing, underfloor heating has been installed and the rear façade with its windows and doors was replaced in 2024.
With three bedrooms, a spacious living room, plenty of storage and a lovely rear garden, this is an excellent home for anyone looking for generous living space in a central Scheveningen location.
Good to know
Freehold property (no ground lease);
Year of construction: 1911;
Located within a designated conservation area;
Living area: 120 m²;
Three spacious bedrooms;
Many original features, including terrazzo flooring and stained-glass windows;
Generously sized living and dining room with underfloor heating;
Luxury open-plan kitchen with island, installed in 2018;
Modern bathroom with bathtub, walk-in shower, second toilet and underfloor heating;
Fully fitted with insulating glazing;
Rear façade with windows and doors replaced in 2024;
Exterior painting completed in September 2025;
Remeha Avanta CW5 central heating boiler, installed in 2016;
Beautifully landscaped rear garden with morning sunshine;
Practical cellar and ample storage space;
Active Owners' Association (VvE), monthly contribution of €150;
Long-term maintenance plan available;
Collective buildings insurance;
Completion date to be agreed;
Given the age of the property, an age clause and a materials clause will be included in the NVM purchase agreement;
Our agency's additional terms and conditions of sale apply.
The information provided has been compiled with due care. All information should be regarded as an invitation to submit an offer or enter into negotiations. No liability is accepted for any inaccuracies, omissions or other errors, or for any consequences arising from them. All stated measurements and surface areas are indicative.
Features
Transfer of ownership
- Listed since
- Acceptance
- Available in consultation
- Asking price
- € 725,000 kosten koper
- Asking price per m²
- € 6,042
- Status
- Available
- VVE (Owners Association) contribution
- € 150.00 per month
Construction
- Type apartment
- Ground-floor apartment (apartment)
- Building type
- Resale property
- Year of construction
- 1911
- Specific
- Protected townscape or village view (permit needed for alterations)
- Type of roof
- Flat roof covered with asphalt roofing
Surface areas and volume
- Areas
- Living area
- 120 m²
- Other space inside the building
- 9 m²
- Volume in cubic meters
- 518 m³
Layout
- Number of rooms
- 5 rooms (3 bedrooms)
- Number of bath rooms
- 1 bathroom and 1 separate toilet
- Bathroom facilities
- Walk-in shower, bath, toilet, underfloor heating, and washstand
- Number of stories
- 2 stories
- Facilities
- TV via cable
- Located at
- Ground floor
Energy
- Energy label
- Insulation
- Double glazing and floor insulation
- Heating
- CH boiler
- Hot water
- CH boiler
- CH boiler
- HR Combi (gas-fired combination boiler from 2016, in ownership)
Cadastral data
- 'S-GRAVENHAGE AG 4034
- Cadastral map
- Ownership situation
- Full ownership
Exterior space
- Location
- In residential district
- Garden
- Back garden
- Back garden
- 34 m² (10.94 metre deep and 3.12 metre wide)
- Garden location
- Located at the southeast
Parking
- Type of parking facilities
- Paid parking, public parking and resident's parking permits
VVE (Owners Association) checklist
- Registration with KvK
- Yes
- Annual meeting
- Yes
- Periodic contribution
- Yes (€ 150.00 per month)
- Reserve fund present
- Yes
- Maintenance plan
- Yes
- Building insurance
- Yes
© 2001-2026 funda