
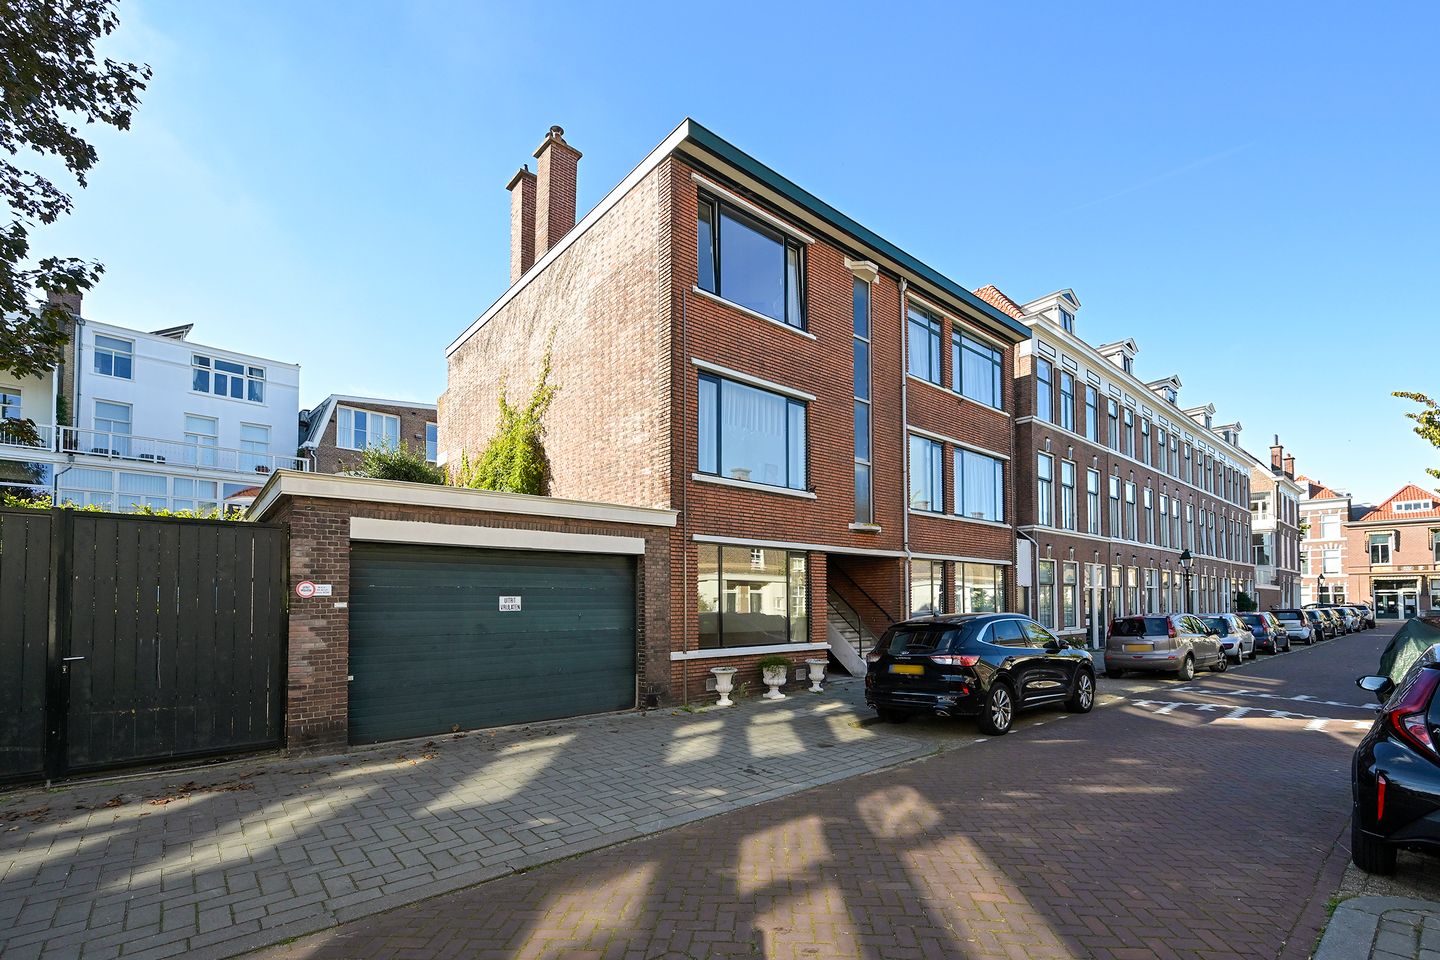
Description
Bright ground-floor apartment with a sunny garden in the Archipel neighbourhood
Peaceful living, your own garden and the energy of the city within easy reach. At Paramaribostraat 2, you will find this bright three-room ground-floor apartment offering approximately 54 m² of living space, a surprisingly generous rear garden and an attractive location in the popular Archipel neighbourhood.
The apartment features a spacious living and dining room, one bedroom, a separate kitchen and a bathroom. French doors from the dining room open directly onto the garden. With approximately 30 m² of outdoor space, this is a particularly appealing feature for an apartment of this size.
The apartment requires modernisation, offering an excellent opportunity to update the kitchen, bathroom and finishes entirely to your own taste and create a contemporary and personal home.
And then there is the location. The quiet Paramaribostraat is approached via the stately Surinamestraat, while the shops, independent boutiques, cafés and restaurants of Bankastraat, Frederikstraat and Denneweg are all nearby. The city centre, Scheveningse Bosjes and the beach are also within easy cycling distance.
A compact city apartment with that little bit extra: plenty of natural light, a private garden and the freedom to make it entirely your own.
Living in the Archipel neighbourhood
The Archipel neighbourhood is one of those parts of The Hague where peaceful residential living and city life come together naturally. Characterful streets, plenty of greenery and a varied selection of shops, cafés and restaurants define the atmosphere of the area.
For everyday shopping, Bankastraat is just a short walk away. Frederikstraat, Denneweg and the historic city centre are also nearby, whether you are heading out for coffee, dinner or an afternoon in town.
For greenery and open space, the Scheveningse Bosjes and Clingendael are easily reached on foot or by bicycle. The coast is also within comfortable cycling distance. With public transport nearby and convenient connections to the city centre and main arterial roads, the location is practical as well as attractive.
An excellent base for those who enjoy living close to the heart of the city while appreciating the tranquillity of a residential street at home.
Layout
Ground floor
The private entrance to the apartment is reached via the open porch.
Entrance into the hallway with meter cupboard, storage cupboard with connection for the washing machine and space for the central heating boiler, and access to the various rooms.
The living and dining room forms the heart of the apartment. Its arrangement as a front and rear room creates a natural distinction between the living and dining areas, while together they form a comfortable and inviting living space.
At the rear, French doors from the dining room open directly onto the garden. This creates a pleasant connection between indoors and outdoors and, particularly during the warmer months, gives the apartment a greater sense of space.
The separate kitchen is also situated at the rear. The garden can also be accessed directly from the kitchen. The kitchen provides a good basis but offers scope for modernisation to suit the new owner's taste.
The bedroom is quietly situated at the rear of the apartment, with direct access to both the garden and the adjoining bathroom. The bathroom is fitted with a walk-in shower and washbasin and also offers scope for modernisation.
The garden
One of the key features of Paramaribostraat 2 is undoubtedly its rear garden.
Measuring approximately 6.35 metres deep by 4.65 metres wide, the apartment benefits from around 30 m² of private outdoor space. The garden is well positioned to enjoy the afternoon sun and provides ample room for a generous dining table, a comfortable seating area and planting.
A lovely place to dine outside after work, entertain friends or simply enjoy a quiet afternoon in the sun.
There is also a practical storage shed at the rear of the garden.
An apartment to make your own
The apartment is currently simply finished and requires modernisation. For the next owner, this means one thing above all: the freedom to make their own choices.
Rather than paying for a kitchen or bathroom that may not quite suit your taste, this is an opportunity to make your own decisions from the outset. A contemporary kitchen, a new bathroom, different flooring and your own choice of colours: the basic layout is already there, while the finishing touches are entirely up to you.
Combined with the private garden and its location in the Archipel neighbourhood, this makes Paramaribostraat 2 an appealing opportunity to create a home that truly feels your own.
Key features of the apartment
+ Three-room ground-floor apartment
+ Approximately 54.4 m² of living space
+ One bedroom
+ Spacious living and dining room
+ French doors opening onto the rear garden
+ Rear garden measuring approximately 6.35 x 4.65 metres
+ Well positioned to enjoy the afternoon sun
+ Garden accessible from both the dining room and kitchen
+ Practical storage shed in the garden
+ Freehold
+ Situated in the popular Archipel neighbourhood
+ Bankastraat, Frederikstraat and Denneweg nearby
+ City centre, green spaces and beach all within easy reach
+ Plenty of scope to modernise the apartment to your own taste
Important information
• Year of construction: approximately 1939
• Living area: approximately 54.4 m²
• Tenure: freehold
• Energy label: E
• Intergas central heating combination boiler, installed in 2022 and privately owned
• Active Owners' Association (VvE) consisting of six members
• VvE contribution: approximately €90 per month
• The apartment requires modernisation
• Questionnaire not available
• No list of items (fixtures and fittings) available
• Non-owner-occupancy clause applies
• Given the age of the property, the customary age, lead and asbestos clauses will be included in the NVM purchase agreement
• Completion: in overleg
Paramaribostraat 2 combines a number of features that are far from standard for a compact city apartment. You live in a quiet residential street, with shops, cafés and restaurants nearby, while at home you have your own garden with enough space to truly enjoy outdoor living.
The apartment requires modernisation, but that is also part of its appeal: it gives you the opportunity to create something that suits you from the very beginning. Your own place in the Archipel neighbourhood, with the city around the corner and almost 30 m² of private garden just outside your door.
Curious about the possibilities? We would be delighted to invite you to view Paramaribostraat 2 and experience the apartment for yourself.
Please contact us via the contact form to arrange a viewing.
Interested, and do you have a property of your own to sell? We would be pleased to discuss the possibilities with you, without obligation, and offer you a complimentary valuation. Our estate agents will be happy to guide you throughout the entire sales process.
The information provided has been compiled with due care. However, no rights can be derived from its accuracy. De Vries Robbé B.V. accepts no liability for any incompleteness, inaccuracies or otherwise incorrect information, nor for any consequences arising from such information.
Features
Transfer of ownership
- Listed since
- Acceptance
- Available in consultation
- Asking price
- € 350,000 kosten koper
- Asking price per m²
- € 6,604
- Status
- Available
Construction
- Type apartment
- Ground-floor apartment
- Building type
- Resale property
- Year of construction
- 1939
- Specific
- Protected townscape or village view (permit needed for alterations)
- Type of roof
- Flat roof
Surface areas and volume
- Areas
- Living area
- 53 m²
- External storage space
- 3 m²
- Volume in cubic meters
- 182 m³
Layout
- Number of rooms
- 3 rooms (1 bedroom)
- Number of bath rooms
- 1 bathroom and 1 separate toilet
- Bathroom facilities
- Shower and sink
- Number of stories
- 1 story
- Located at
- Ground floor
Energy
- Energy label
- Insulation
- Mostly double glazed
- Heating
- CH boiler
- Hot water
- CH boiler
- CH boiler
- Intergas (gas-fired combination boiler from 2022, in ownership)
Cadastral data
- 'S-GRAVENHAGE P 9850
- Cadastral map
- Ownership situation
- Full ownership
Exterior space
- Garden
- Back garden
Storage space
- Shed / storage
- Detached wooden storage
Parking
- Type of parking facilities
- Paid parking, public parking and resident's parking permits
VVE (Owners Association) checklist
- Registration with KvK
- Yes
- Annual meeting
- Yes
- Periodic contribution
- Yes
- Reserve fund present
- Yes
- Maintenance plan
- Yes
- Building insurance
- Yes
© 2001-2026 funda