
This house on Funda: https://www.funda.nl/en/detail/koop/den-haag/appartement-parelmoerhorst-63/44437961/
Description
Spacious 4-room apartment on the 3rd floor with a generously sized southwest-facing balcony. Enjoy the greenery that the quiet residential neighborhood of Mariahoeve has to offer. The apartment features a neat kitchen and bathroom and is move-in ready.
By bike, you can reach the center of The Hague, the lively Theresiastraat, or The Hague Central Station in about 15 minutes. Major highways are also easily accessible. For daily groceries and extensive shopping, the Mall of The Netherlands is nearby. Looking to unwind? The Haagse Bos and Landgoed Marlot are perfect for jogging or taking a long walk with the dog.
Layout
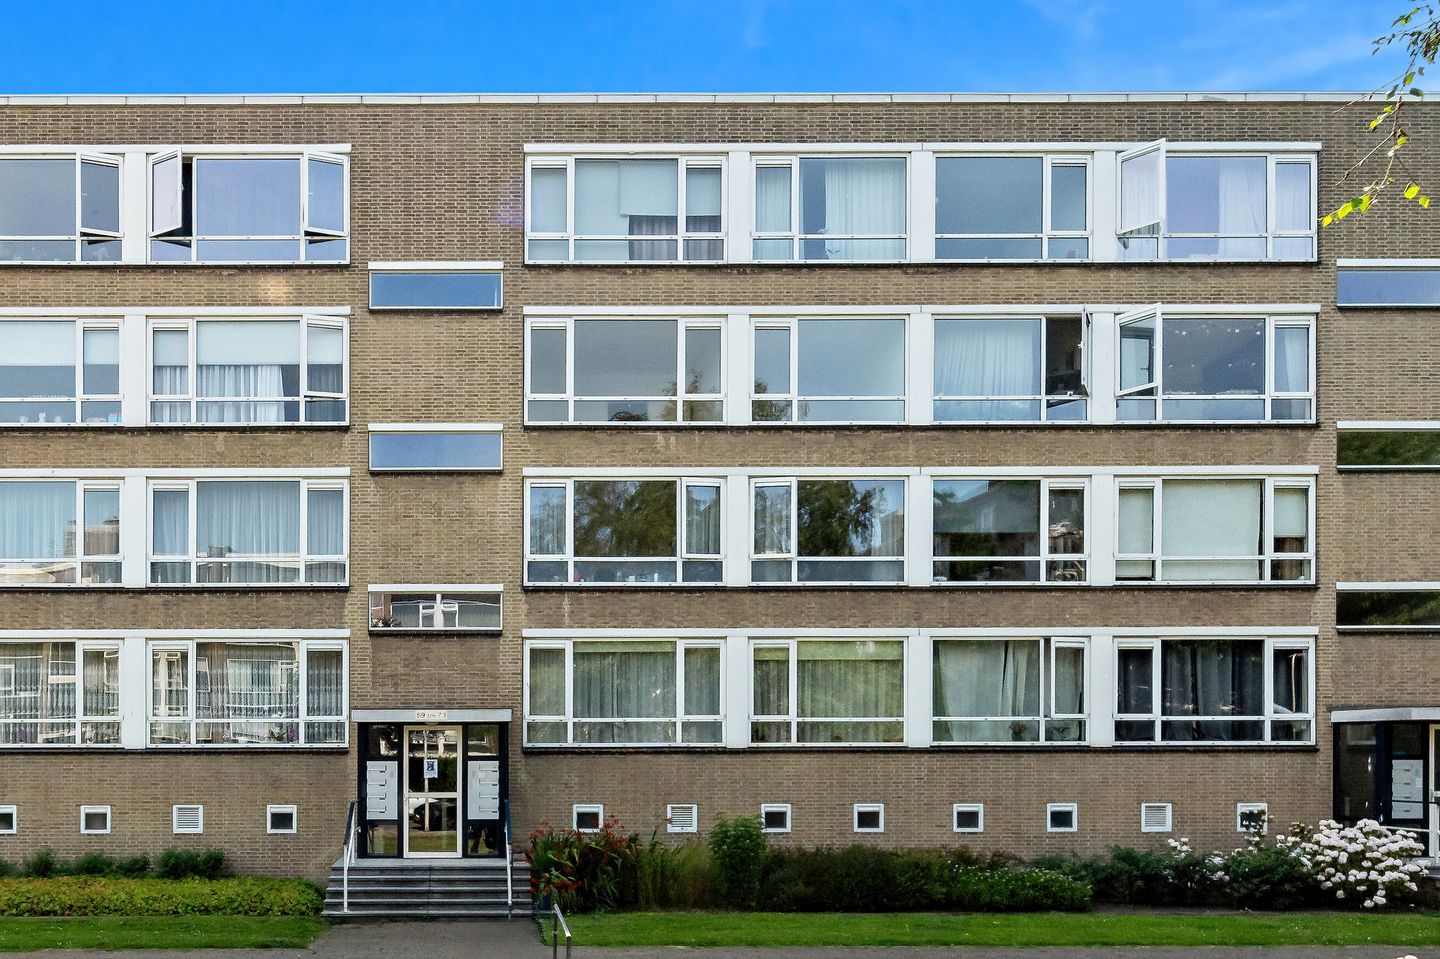
A small flight of stairs leads to the main entrance with mailboxes and the stairwell.
The apartment’s entrance is on the 3rd floor. From the entryway, you have access to all rooms:
- Living room with built-in closet and access to the sunny balcony (southwest-facing).
- Modern kitchen equipped with built-in appliances, including a stovetop, dishwasher, and electric water heater.
- Three spacious bedrooms, two at the front and one at the back.
- Bathroom: toilet with hand basin, shower room with sink and vanity unit.
There is also a spacious storage room in the basement.
A garage on Saffierhorst is available for separate purchase for €45,000 (costs payable by buyer).
The homeowners’ association (VvE) has decided to implement sustainability measures. Further plans are currently being developed. The financing plan is still being finalized.
Specifications
- Usable living area: approx. 77 m²
- Ground lease valid through December 31, 2035
- Ground lease rent: approx. €83.81 per year, plus fees. If necessary, the seller will apply for a renewal of the ground lease.
- Active homeowners’ association; monthly dues: approx. €202.27, excluding advance heating costs (approx. €116.29 per month)
- Long-term maintenance plan (MJOP) available
- Year built: 1961
- Public parking with a municipal parking permit
- The seller reserves the right to choose the notary for the deed of transfer; a quote is available
- Closing date to be agreed upon, in approximately 3.5 months
- Measured in accordance with the NVM Measurement Instructions for Usable Living Area
- The buyer accepts the property information and the additional clauses in the brochure
Interested in this apartment? Contact your own NVM buyer’s agent right away.
Your NVM buyer’s agent will look out for your best interests and save you time, money, and hassle.
Features
Transfer of ownership
- Listed since
- Acceptance
- Available in consultation
- Asking price
- € 310,000 kosten koper
- Asking price per m²
- € 4,026
- Status
- Available
- VVE (Owners Association) contribution
- € 202.27 per month
Construction
- Type apartment
- Apartment with shared street entrance (apartment)
- Building type
- Resale property
- Year of construction
- 1961
- Type of roof
- Flat roof
Surface areas and volume
- Areas
- Living area
- 77 m²
- Exterior space attached to the building
- 12 m²
- External storage space
- 6 m²
- Volume in cubic meters
- 250 m³
Layout
- Number of rooms
- 4 rooms (3 bedrooms)
- Number of bath rooms
- 1 bathroom and 1 separate toilet
- Bathroom facilities
- Shower and washstand
- Number of stories
- 1 story
- Facilities
- Passive ventilation system
- Located at
- 3rd floor
Energy
- Energy label
- Insulation
- Partly double glazed
- Heating
- Communal central heating
- Hot water
- Electrical boiler
Cadastral data
- 'S-GRAVENHAGE AS 1636
- Cadastral map
- Ownership situation
- Municipal ownership encumbered with long-term leaset (end date of long-term lease: 31-12-2035)
- Fees
- € 83.81 per year
Exterior space
- Location
- Alongside park, in wooded surroundings and in residential district
- Balcony/roof terrace
- Balcony present
Garage
- Type of garage
- Not yet present but possible
Parking
- Type of parking facilities
- Public parking
VVE (Owners Association) checklist
- Registration with KvK
- Yes
- Annual meeting
- Yes
- Periodic contribution
- Yes (€ 202.27 per month)
- Reserve fund present
- Yes
- Maintenance plan
- Yes
- Building insurance
- Yes
© 2001-2026 funda