
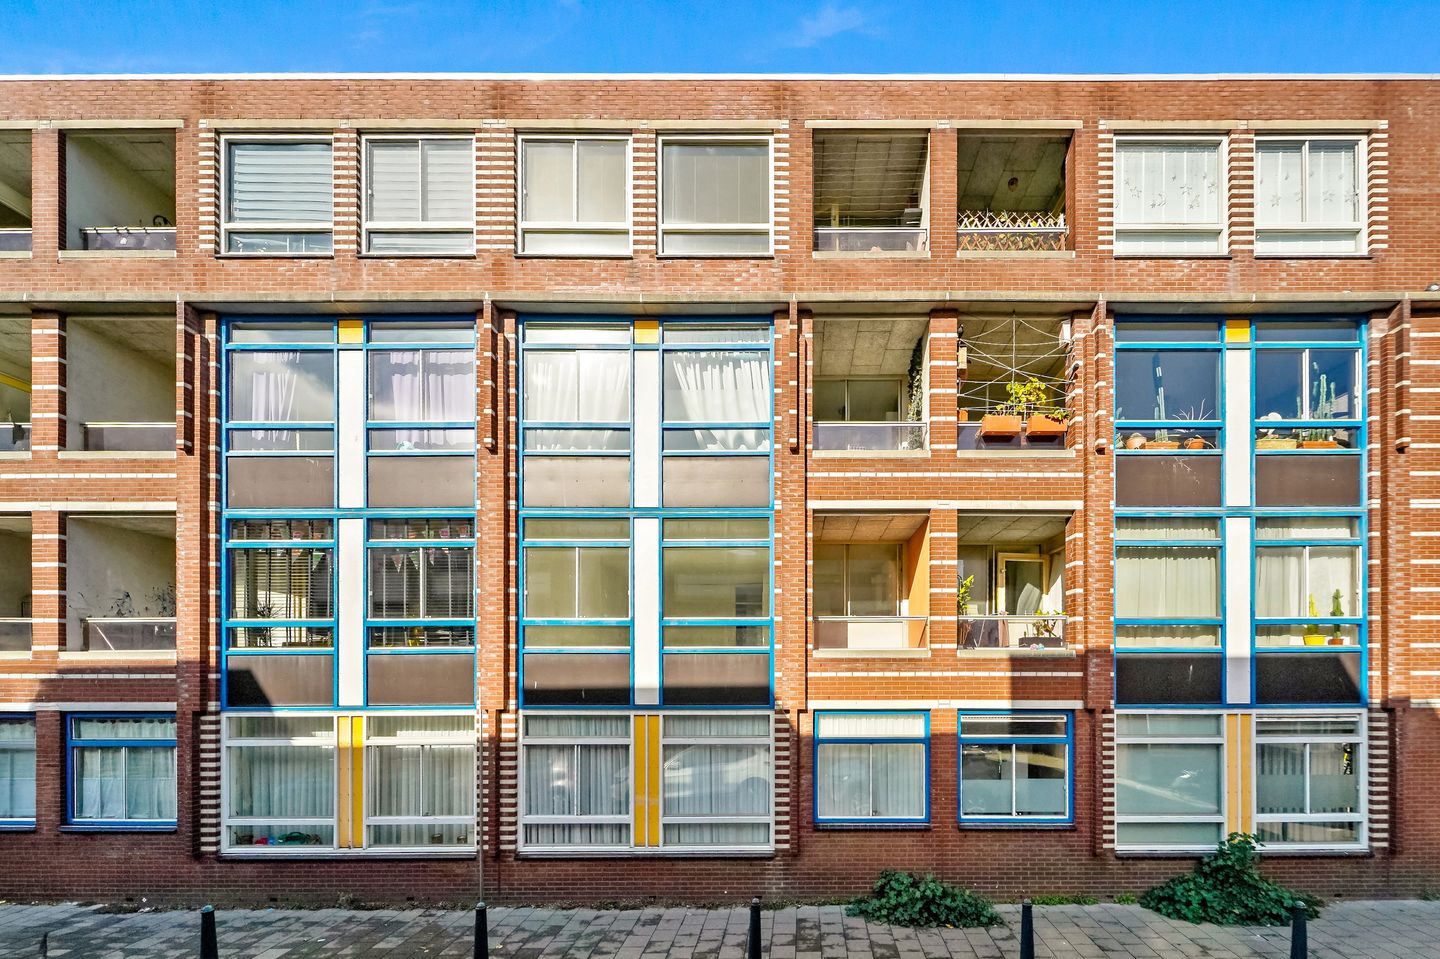
Description
Een fijne plek in hartje Den Haag!
Ben je op zoek naar een woning op een centrale locatie die je helemaal naar eigen ideeën en woonwensen kunt maken? Dan is dit 3-kamerappartement op de eerste etage, met een heerlijk balkon, zeker een interessante woning
De locatie is ideaal. Je woont midden in de Haagse binnenstad. Winkels, gezellige cafés en restaurants, openbaar vervoer en diverse voorzieningen bevinden zich allemaal in de directe omgeving. Wil je liever genieten van de natuur dan kan je heerlijk wandelen in de paleistuinen of je zit binnen 10 min fietsen in het Haagse bos.
Indeling:
Gezamenlijk entree op straatniveau voorzien van bellentableau. Trap naar de eerste etage, entree appartement via de hal toegang naar de twee slaapkamers. De ruime woonkamer staat in verbinding met de beknopte keuken, die toegang biedt tot het balkon. Verder beschikt de woning over een beknopte badkamer, separaat toilet en een praktische bergkast.
Tevens is er een berging op de begane grond.
Bijzonderheden:
- woonoppervlakte ca. 75m2
- eigen grond
- VvE actief, bijdrage € 175,08 per maand
- bijdrage voor 2027 € 185,26 per maand
- energielabel A
- geheel voorzien van dubbel glas
- twee slaapkamers
- project notaris van toepassing, Drost & Juten te Den Haag
- zelfbewoningsplicht van toepassing
- niet-bewonersclausule van toepassing
- verkoopvoorwaarde van toepassing
Deze informatie is door ons met de nodige zorgvuldigheid samengesteld. Onzerzijds wordt echter geen enkele aansprakelijkheid aanvaard voor enige onvolledigheid, onjuistheid of anderszins, dan wel de gevolgen daarvan. Alle opgegeven bedragen, maten en oppervlakten zijn indicatief. Koper heeft zijn eigen onderzoeksplicht naar alle zaken die voor hem of haar van belang zijn. Met betrekking tot deze woning is de makelaar adviseur van verkoper. Wij adviseren u een deskundige makelaar in te schakelen die u begeleidt bij het aankoopproces.
------------------------------------------------------------------
A Lovely Home in the Heart of The Hague!
Are you looking for a property in a central location that you can renovate and personalise to suit your own taste and wishes? Then this three-room apartment on the first floor, featuring a lovely balcony, could be just what you are looking for.
The location is ideal. You will be living right in the heart of The Hague’s city centre, with shops, cosy cafés, restaurants, public transport and a wide range of amenities all close by. If you prefer to enjoy some greenery, you can take a relaxing walk through the Palace Gardens or reach the Haagse Bos in less than 10 minutes by bicycle.
Layout:
Communal entrance at street level with doorbell panel. Stairs leading to the first floor, where the apartment entrance opens into the hallway, providing access to the two bedrooms. The spacious living room connects to the compact kitchen, which provides access to the balcony. The apartment also features a compact bathroom, a separate toilet and a practical storage cupboard.
A separate storage unit is also located on the ground floor.
Additional information:
- Living area: approx. 75 m²
- Freehold property (no leasehold)
- Active Owners’ Association (VvE), monthly contribution of €175.08
- Monthly VvE contribution for 2027: €185.26
- Energy label A
- Fully fitted with double glazing
- Two bedrooms
- Project notary applicable: Drost & Juten, The Hague
- Owner-occupancy requirement applies
- Non-owner-occupancy clause applies
- Sale conditions apply
This information has been compiled with due care. However, we accept no liability for any incompleteness, inaccuracies or other errors, nor for any consequences arising from them. All stated prices, measurements and surface areas are indicative only. Buyers are responsible for conducting their own investigations into all matters that may be relevant to them. In relation to this property, the estate agent acts on behalf of the seller. We recommend appointing an independent estate agent to assist you throughout the purchasing process.
Features
Transfer of ownership
- Listed since
- Acceptance
- Available in consultation
- Asking price
- € 285,000 kosten koper
- Asking price per m²
- € 3,800
- Status
- Available
- VVE (Owners Association) contribution
- € 185.26 per month
Construction
- Type apartment
- Galleried apartment (apartment)
- Building type
- Resale property
- Year of construction
- 1991
Surface areas and volume
- Areas
- Living area
- 75 m²
- Exterior space attached to the building
- 3 m²
- External storage space
- 2 m²
- Volume in cubic meters
- 230 m³
Layout
- Number of rooms
- 3 rooms (2 bedrooms)
- Number of bath rooms
- 1 bathroom and 1 separate toilet
- Bathroom facilities
- Shower and sink
- Number of stories
- 1 story
- Located at
- 1st floor
Energy
- Energy label
- Insulation
- Double glazing
- Heating
- CH boiler
- Hot water
- CH boiler
- CH boiler
- Gas-fired combination boiler, in ownership
Cadastral data
- 'S-GRAVENHAGE C 6392
- Cadastral map
- Ownership situation
- Full ownership
Exterior space
- Location
- Alongside a quiet road and in centre
- Balcony/roof terrace
- Balcony present
Storage space
- Shed / storage
- Storage box
Parking
- Type of parking facilities
- Paid parking, public parking and resident's parking permits
VVE (Owners Association) checklist
- Registration with KvK
- Yes
- Annual meeting
- Yes
- Periodic contribution
- Yes (€ 185.26 per month)
- Reserve fund present
- Yes
- Maintenance plan
- Yes
- Building insurance
- Yes
© 2001-2026 funda