
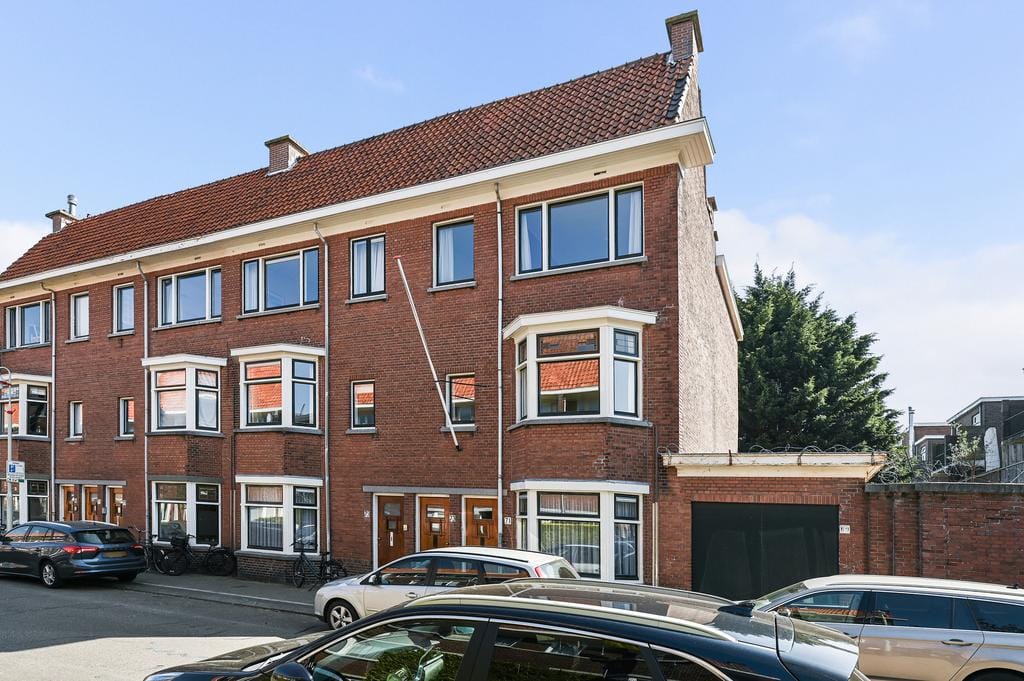
Paul Gabriëlstraat 732596 VB Den HaagVan Hoytemastraat e.o.
€ 789,000 k.k.
Description
A charming, fully renovated CORNER duplex with 4 bedrooms in the sought-after Benoordenhout neighborhood.
Located on a quiet side street off Van Hoytemastraat, we are offering this beautiful 134 m² duplex! The home was completely renovated inside this year, including a brand-new kitchen and bathroom. Here, you’ll live in one of Benoordenhout’s most beloved spots: just off the beaten path, with the shops, specialty stores, and cozy cafés and outdoor seating areas of Van Hoytemastraat just around the corner.
During the renovation, great attention was paid to the authentic details. The original fireplaces and the charming sliding partition between the living and dining rooms have been preserved. These are beautifully complemented by a lovely wooden floor throughout the home. All walls are also finished with smooth stucco.
Layout:
Through the spacious entryway and up the staircase, you reach the first floor. Here you’ll find a large L-shaped bedroom with an ensuite bathroom, adjoining the dining room. Thanks to the original sliding partition, you can use these spaces as one open area or keep them separate, as you prefer. This floor also features a brand-new kitchen and a new half-bath. At the rear is a balcony spanning the full width of the home.
The second floor features four bedrooms. Ideal for a family or for anyone who wants a separate home office. The two larger bedrooms both have built-in closets. In addition, one of the bedrooms has a hatch that provides access to the very high attic under the gable.
Features
Transfer of ownership
- Listed since
- Acceptance
- Available immediately
- Asking price
- € 789,000 kosten koper
- Asking price per m²
- € 5,888
- Status
- Available
- VVE (Owners Association) contribution
- € 90.00 per month
Construction
- Type apartment
- Upstairs apartment (double upstairs apartment)
- Building type
- Resale property
- Year of construction
- 1930
- Specific
- Protected townscape or village view (permit needed for alterations) and partly furnished with carpets and curtains
- Type of roof
- Gable roof covered with asphalt roofing and roof tiles
Surface areas and volume
- Areas
- Living area
- 134 m²
- Other space inside the building
- 13 m²
- Exterior space attached to the building
- 9 m²
- Volume in cubic meters
- 529 m³
Layout
- Number of rooms
- 6 rooms (4 bedrooms)
- Number of bath rooms
- 1 bathroom and 1 separate toilet
- Bathroom facilities
- Shower and washstand
- Number of stories
- 3 stories
- Facilities
- Mechanical ventilation and solar panels
- Located at
- 1st floor
Energy
- Energy label
- Insulation
- Mostly double glazed and insulated walls
- Heating
- CH boiler
- Hot water
- CH boiler
- CH boiler
- Nefit Trendline II C30 (gas-fired combination boiler from 2017, in ownership)
Cadastral data
- 'S-GRAVENHAGE X 5598
- Cadastral map
- Ownership situation
- Full ownership
Exterior space
- Location
- Alongside a quiet road, in wooded surroundings and in residential district
- Balcony/roof terrace
- Balcony present
Parking
- Type of parking facilities
- Resident's parking permits
VVE (Owners Association) checklist
- Registration with KvK
- Yes
- Annual meeting
- Yes
- Periodic contribution
- Yes (€ 90.00 per month)
- Reserve fund present
- Yes
- Maintenance plan
- Yes
- Building insurance
- Yes
© 2001-2026 funda