
Paul Gabriëlstraat 972596 VB Den HaagVan Hoytemastraat e.o.
€ 798,000 k.k.
Description
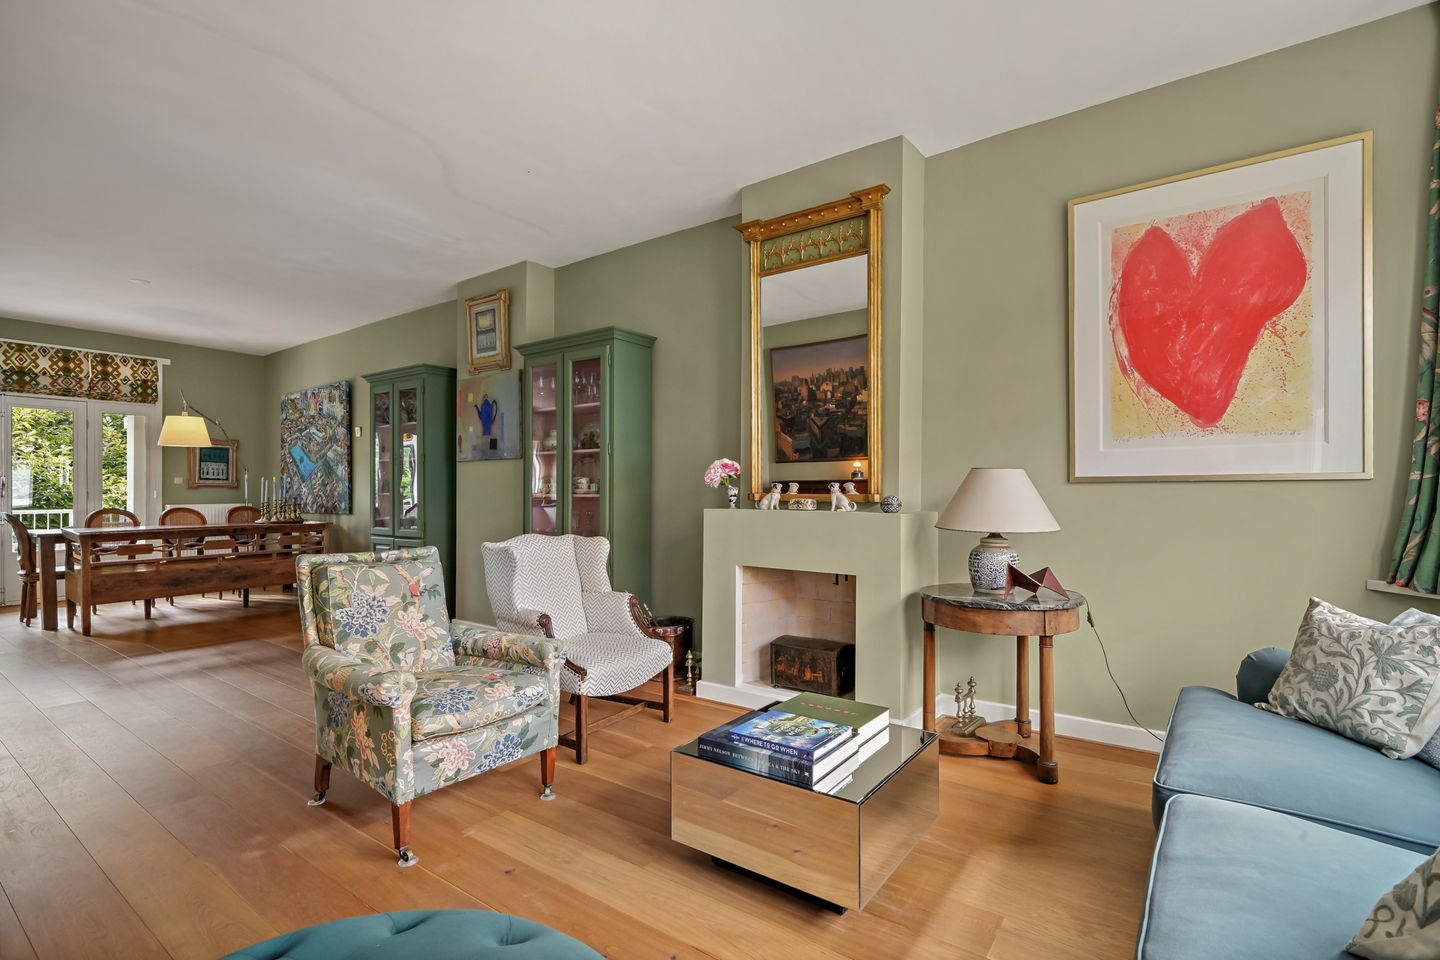
A LOVELY, SPACIOUS DUPLEX APARTMENT (approx. 132 m²) with a unique roof terrace, situated in the popular Benoordenhout neighbourhood.
The shops and cosy restaurants and cafés on Van Hoytemastraat are within walking distance, as are various schools and sports clubs. The Haagse Bos, Clingendael Estate and the dunes are just round the corner. The city centre, The Hague Central Station, Laan van NOI and the main roads to Amsterdam, Rotterdam and Utrecht are easily and quickly accessible. Parking is available with a parking permit.
Layout:
First floor:
The house has a private entrance with a staircase leading to the first floor. Landing with a toilet and washbasin. From the landing, you reach the spacious living room. Thanks to the many windows, the living room is pleasantly light and airy. The living room is particularly wide at the front and opens directly onto the modern kitchen at the rear. The kitchen is fitted with an oven, microwave, hob and fridge-freezer. At the rear, French doors lead out onto a lovely, extended and extra-spacious balcony, facing south-east.
Second floor:
On the second floor are four bedrooms and a modern bathroom. The two bedrooms at the rear have access to the full-width balcony, which also faces south-east. On the landing there is a separate room with a connection for the washing machine. The modern bathroom is fitted with a double washbasin with vanity unit, a walk-in shower, a towel radiator, a toilet and a bath.
Via a fixed staircase.
Key features:
- Year of construction: 1932
- Living area: approx. 132 m²
- Energy rating: C
- Situated on freehold land
- 4 bedrooms, spacious balcony on the living floor and spacious roof terrace
- Private front door
- Comprehensive fuse box
. Additional storage space in the loft
- Two balconies at the rear and a large, unique roof terrace
- Wooden window frames and double glazing
- Front painted in 2025, rear in 2026
- Maintenance charge: 135 per month. Active owners’ association. Reserve fund approx. €5,000
- The house features beautiful wooden floors
- Dimensions are indicative in accordance with NVM measurement guidelines
- Due to the year of construction, the age and materials clauses apply
- Handover by mutual agreement
Are you keen on this property but haven’t sold your own home yet? Please contact our agency for a valuation, with no further obligation. We will then immediately arrange an appointment with one of our estate agents so that you can quickly gain an insight into your options.
This information has been compiled by our agency with the utmost care, based in part on the details provided to us by the seller. Estata accepts no liability whatsoever for any incompleteness, inaccuracy or other errors, or for the consequences thereof.
Features
Transfer of ownership
- Listed since
- Acceptance
- Available in consultation
- Asking price
- € 798,000 kosten koper
- Asking price per m²
- € 6,045
- Status
- Available
- VVE (Owners Association) contribution
- € 135.00 per month
Construction
- Type apartment
- Upstairs apartment (apartment)
- Building type
- Resale property
- Year of construction
- 1932
- Specific
- Protected townscape or village view (permit needed for alterations)
- Type of roof
- Combination roof
Surface areas and volume
- Areas
- Living area
- 132 m²
- Other space inside the building
- 2 m²
- Exterior space attached to the building
- 45 m²
- External storage space
- 1 m²
- Volume in cubic meters
- 490 m³
Layout
- Number of rooms
- 6 rooms (4 bedrooms)
- Number of bath rooms
- 1 bathroom and 1 separate toilet
- Bathroom facilities
- Double sink, walk-in shower, bath, and washstand
- Number of stories
- 2 stories and a loft
- Facilities
- Mechanical ventilation and passive ventilation system
- Located at
- 1st floor
Energy
- Energy label
- Insulation
- Double glazing
- Heating
- CH boiler
- Hot water
- CH boiler
- CH boiler
- Remeha Tzerra (gas-fired from 2020, in ownership)
Cadastral data
- 'S-GRAVENHAGE X 5947
- Cadastral map
- Ownership situation
- Full ownership
Exterior space
- Location
- Alongside a quiet road, in wooded surroundings and in residential district
- Garden
- Sun terrace
- Balcony/roof terrace
- Balcony present
Parking
- Type of parking facilities
- Paid parking, public parking and resident's parking permits
VVE (Owners Association) checklist
- Registration with KvK
- Yes
- Annual meeting
- Yes
- Periodic contribution
- Yes (€ 135.00 per month)
- Reserve fund present
- Yes
- Maintenance plan
- No
- Building insurance
- Yes
© 2001-2026 funda