
This house on Funda: https://www.funda.nl/en/detail/koop/den-haag/appartement-paulinastraat-41/43309192/
Description
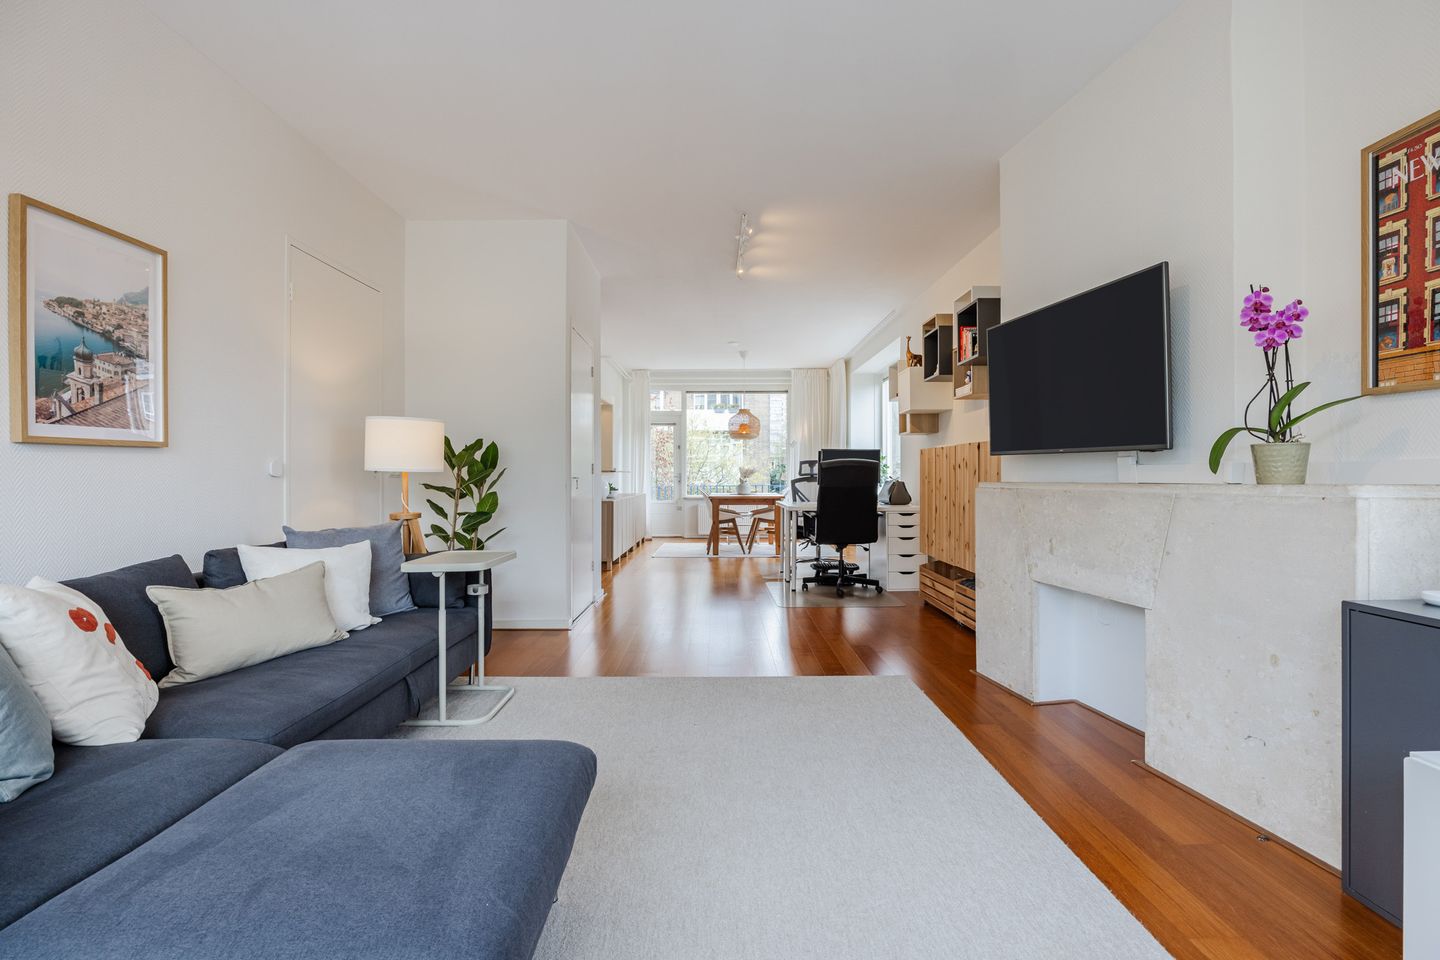
LIVE AND ENJOY this bright corner apartment (approx. 92 m²) located on the first floor, featuring a spacious living room, two bedrooms, a bathroom, a sunny west-facing balcony overlooking the communal garden, and a large storage room. The property benefits from an abundance of natural light thanks to its corner position. An additional highlight is the attic room (approx. 21 m²), equipped with a dormer, private shower and washbasin, and access to a shared toilet—ideal as a home office, guest room or study. Situated in the popular Bezuidenhout area, close to the Theresiastraat, The Hague Central Station and Laan van NOI station and main roads.
Location:
Located in the sought-after Bezuidenhout district, a green and centrally located neighborhood known for its pleasant residential atmosphere. The area combines peace and space with urban convenience and offers a wide variety of shops, specialty stores and restaurants, with the Theresiastraat just a short distance away. Accessibility is excellent due to the proximity of The Hague Central Station and Laan van NOI station, providing train, tram and bus connections to The Hague city centre, Rotterdam and Utrecht. Major roads are also easily accessible. In addition, several parks and green areas are nearby, contributing to a comfortable living environment.
Layout:
Secured entrance with staircase to the first floor. Entrance to the apartment. Hall with meter cupboard and storage closet. The living room extends over the full length of the apartment and is exceptionally bright due to its corner location, with two additional windows in the side façade. At the front, the room features an original fireplace and built-in cupboards, while at the rear there is access to the generous balcony spanning the full width, with an extra-wide middle section, two storage cupboards and a west-facing position overlooking the communal garden.
The kitchen is semi-open to the living room and arranged on both sides, including a cupboard with the central heating boiler and various built-in appliances such as a refrigerator, freezer, large stove with electric oven and induction hob, extractor hood and dishwasher. The kitchen also provides access to the balcony.
Bedroom 1 is located at the front and has French doors to a small balcony. The bathroom is fitted with a shower, washbasin with vanity unit, design radiator and mechanical ventilation. Separate toilet with wall-mounted closet. Bedroom 2 is situated at the rear and features two built-in cupboards, a custom-made wardrobe and access to the balcony.
The attic floor is accessible via the communal staircase and offers an additional room. This space is reached through a shared hallway (used by one other apartment) with a shared toilet and includes a room with a rear dormer, private shower (hot water via electric boiler), washbasin and electric heating. Perfect for use as a workspace, guest room or study.
In the basement there is a spacious private storage room with connections for a washing machine and dryer.
Key features:
- Freehold property
- Built in 1957
- Total usable living area approx. 111 m²: apartment approx. 92 m² and attic room approx. 21 m² (measured in accordance with NVM guidelines)
- Active homeowners’ association (HOA), contribution €277.76 per month, registered with the Chamber of Commerce, with reserve fund and collective building insurance
- Energy label C
- Heating and hot water via central heating boiler (Intergas, 2017)
- Partly aluminium and partly wooden window frames, all with double glazing
- Well-maintained interior and exterior
- Electrical installation: 8 groups, cooking group, 2 residual current devices and main switch
- Drain stacks (bathroom and kitchen) renewed in 2025
- The apartment is almost entirely fitted with a wooden parquet floor.
- Communal garden at the rear of the building
- Additional attic room with shower, dormer, electric heating and shared toilet
- NVM purchase agreement applicable
- Asbestos, age and measurement clauses will be included in the deed of sale
- Transfer in consultation
Interested in this property? Engage your own NVM purchasing agent. Your agent will represent your interests and help you save time, money and concerns. For addresses of NVM purchasing agents in the The Hague region, please visit Funda.
"This information has been compiled with due care. However, no liability is accepted for any inaccuracies, omissions or consequences thereof. All stated measurements and surfaces are indicative."
Features
Transfer of ownership
- Listed since
- Acceptance
- Available in consultation
- Asking price
- € 500,000 kosten koper
- Asking price per m²
- € 4,464
- Status
- Sold under reservation
- VVE (Owners Association) contribution
- € 277.76 per month
Construction
- Type apartment
- Upstairs apartment (apartment)
- Building type
- Resale property
- Year of construction
- 1957
- Type of roof
- Hip roof covered with roof tiles
Surface areas and volume
- Areas
- Living area
- 112 m²
- Exterior space attached to the building
- 11 m²
- External storage space
- 9 m²
- Volume in cubic meters
- 375 m³
Layout
- Number of rooms
- 4 rooms (3 bedrooms)
- Number of bath rooms
- 1 bathroom and 1 separate toilet
- Bathroom facilities
- Shower, sink, and washstand
- Number of stories
- 2 stories and an attic
- Facilities
- Mechanical ventilation
- Located at
- 2nd floor
Energy
- Energy label
- Insulation
- Double glazing
- Heating
- CH boiler
- Hot water
- CH boiler and electrical boiler
- CH boiler
- Intergas HRE CW4 (gas-fired combination boiler from 2017, in ownership)
Cadastral data
- 'S-GRAVENHAGE R 11615
- Cadastral map
- Ownership situation
- Full ownership
Exterior space
- Location
- In residential district
- Balcony/roof terrace
- Balcony present
Storage space
- Shed / storage
- Built-in
- Facilities
- Electricity
Parking
- Type of parking facilities
- Paid parking, public parking and resident's parking permits
VVE (Owners Association) checklist
- Registration with KvK
- Yes
- Annual meeting
- Yes
- Periodic contribution
- Yes (€ 277.76 per month)
- Reserve fund present
- Yes
- Maintenance plan
- Yes
- Building insurance
- Yes
© 2001-2026 funda