
Description
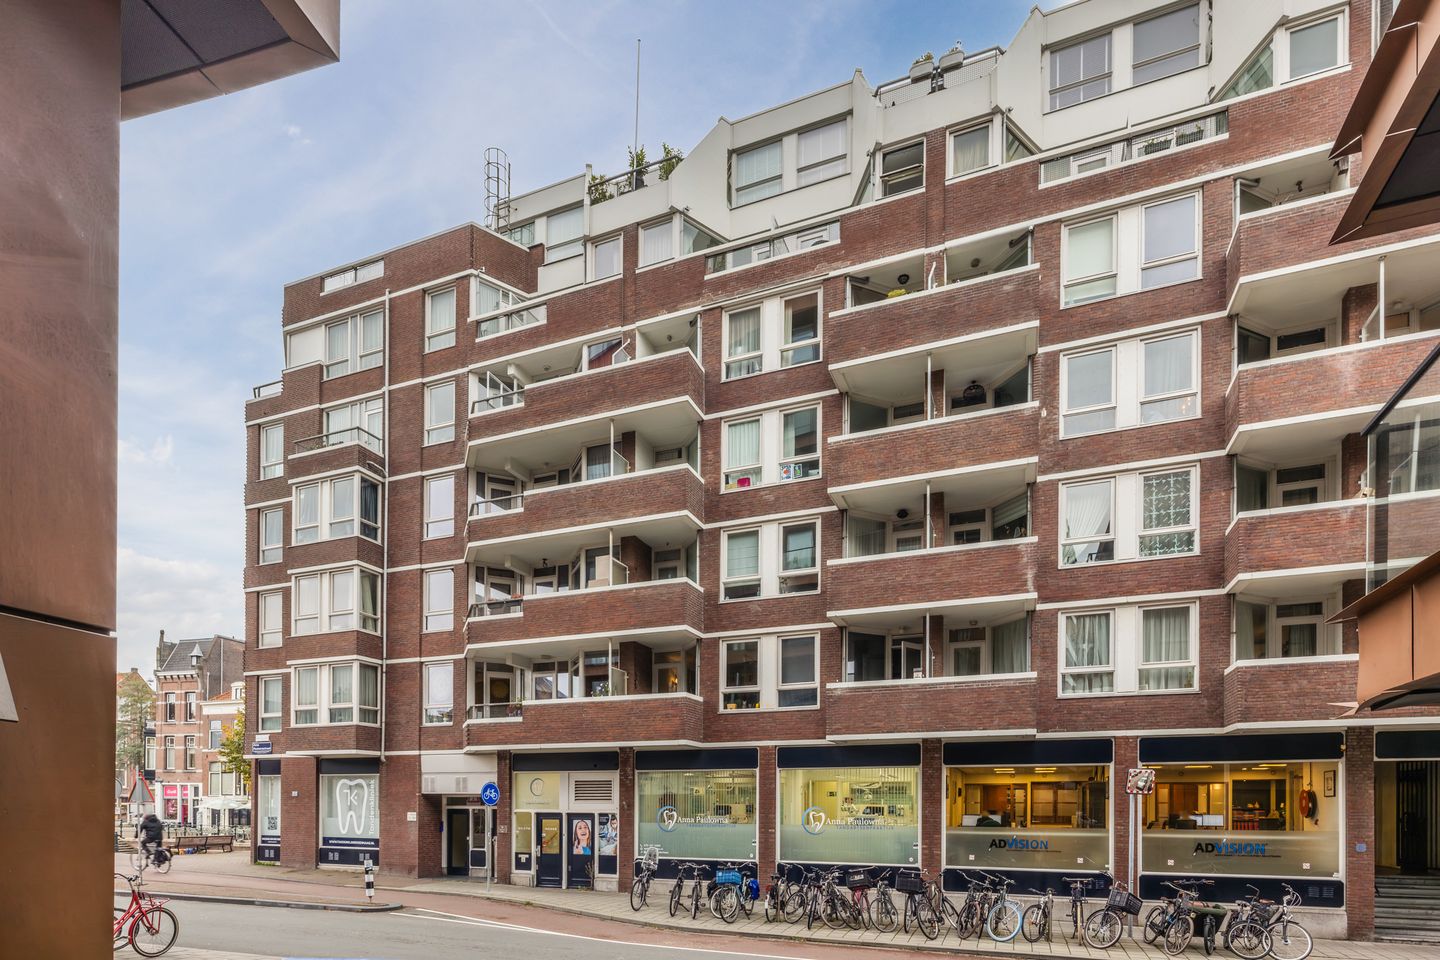
LIVE AND ENJOY city living at its best in the highly sought-after Zeeheldenkwartier! This bright and well-designed one-bedroom apartment on the fifth floor offers a comfortable living room with an open-plan kitchen, a bedroom, a bathroom and a lovely balcony. The real highlight is the beautiful view overlooking the Royal Stables and The Hague's skyline, which can be enjoyed from both the living room and the balcony. With the lively Piet Heinstraat, charming Anna Paulownaplein and bustling city centre all within walking distance, this is the perfect place to enjoy everything city life has to offer!
Location:
Situated in the heart of the vibrant Zeeheldenkwartier, one of The Hague's most popular neighbourhoods! Piet Heinstraat is known for its lively atmosphere and excellent selection of trendy cafés, restaurants, independent boutiques and speciality shops. Just around the corner is the charming Anna Paulownaplein, with its welcoming cafés and sunny terraces. The historic city centre is within easy walking distance, while the beach at Scheveningen is just a short bike ride away. Public transport connections are excellent, with both The Hague Central Station and Hollands Spoor Station easily accessible. The A4, A12 and A13 motorways are also within convenient reach. An ideal location combining the energy of city life with the comforts of home!
Layout:
Ground floor:
Well-maintained communal entrance with an intercom system and mailboxes, leading to a secure entrance hall with stairs and a lift to the fifth floor.
Fifth floor:
The apartment is accessed via the communal walkway. The entrance hall leads to the living room, bedroom and bathroom.
The bright and inviting living room is the heart of the apartment, offering wonderful views of the Royal Stables and The Hague's skyline. There is useful built-in storage, including a cupboard housing the electricity meter and fuse box. The living room flows naturally into the open-plan kitchen, which is equipped with a fridge with freezer compartment, a four-zone induction hob and an extractor hood.
From the living room, doors open onto the balcony, where the impressive views of the Royal Stables and the city can be enjoyed to the fullest. A wonderful spot to unwind, enjoy a drink or simply take in the surroundings.
The bedroom features a practical wall of fitted wardrobes, providing plenty of storage space. The bathroom is fitted with a bathtub with overhead shower, washbasin, wall-mounted toilet and a connection for a washing machine.
Basement:
The apartment also benefits from a private storage room in the basement of the building.
Key features:
- Freehold property (no ground lease)
- Built in 1979
- Living area of approximately 52 m², measured in accordance with NVM measurement guidelines
- Active Owners' Association (VvE), with a monthly service charge of €200, including hot and cold water, plus an advance payment of €78 per month for heating
- Energy label C
- Wooden window frames throughout, fitted with HR++ double glazing
- Communal heating system and centrally supplied hot water
- The seller has never lived in the property
- Standard NVM purchase agreement applies
- The purchase agreement will include clauses relating to non-occupancy by the seller, asbestos, the age of the property, foundations and measurement guidelines
- Completion date by mutual agreement
Interested in this apartment? Consider appointing your own NVM buying agent.
An NVM buying agent will look after your interests throughout the purchasing process, helping you save time, money and unnecessary stress.
Disclaimer: Every effort has been made to ensure that the information provided is accurate and complete. However, our agency cannot accept liability for any errors, omissions or inaccuracies, or for any consequences arising from them. All measurements and floor areas are approximate and provided for guidance only.
Features
Transfer of ownership
- Listed since
- Acceptance
- Available in consultation
- Asking price
- € 325,000 kosten koper
- Asking price per m²
- € 6,250
- Status
- Available
- VVE (Owners Association) contribution
- € 200.00 per month
Construction
- Type apartment
- Apartment with shared street entrance (apartment)
- Building type
- Resale property
- Year of construction
- 1979
- Type of roof
- Flat roof covered with asphalt roofing
Surface areas and volume
- Areas
- Living area
- 52 m²
- Exterior space attached to the building
- 3 m²
- External storage space
- 4 m²
- Volume in cubic meters
- 172 m³
Layout
- Number of rooms
- 2 rooms (1 bedroom)
- Number of bath rooms
- 1 bathroom
- Bathroom facilities
- Bath, toilet, and sink
- Number of stories
- 1 story
- Facilities
- Elevator and passive ventilation system
- Located at
- 5th floor
Energy
- Energy label
- Insulation
- Double glazing
- Heating
- Communal central heating
- Hot water
- Central facility
Cadastral data
- 'S-GRAVENHAGE O 8115
- Cadastral map
- Ownership situation
- Full ownership
Exterior space
- Location
- In centre and in residential district
- Balcony/roof terrace
- Balcony present
Parking
- Type of parking facilities
- Paid parking, public parking and resident's parking permits
VVE (Owners Association) checklist
- Registration with KvK
- Yes
- Annual meeting
- Yes
- Periodic contribution
- Yes (€ 200.00 per month)
- Reserve fund present
- Yes
- Maintenance plan
- Yes
- Building insurance
- Yes
© 2001-2026 funda