
Pieter Meinersstraat 902597 VM Den HaagUilennest
€ 1,049,000 k.k.
Description
In uitstekende staat van onderhoud parterre appartement met 4 slaapkamers gelegen in het populaire Benoordenhout met prachtig aangelegde tuin op het Zuidwesten. Het appartement bestaat uit twee appartementen die op zeer goede wijze bij elkaar zijn gebracht. De extra brede achtertuin ligt op het zuidwesten (gehele dag zon) en heeft een achterom en twee schuurtjes. In een van de schuurtjes bevindt zich de opstelplaats wasmachine/droger.
Park Clingendael met o.a. de Japanse tuin, Park Oosterbeek, het Haagse Bos, Centraal Station en openbaar vervoer zijn op loop- en fietsafstand. De gezellige winkelstraat Van Hoytemastraat met haar (specialiteiten)winkels en eet gelegenheden ligt op korte loopafstand.
Indeling:
Entree appartement (no. 96). Hal, meterkast, toegang naar royale slaapkamer (voorheen 2 kamers) met twee deuren naar de tuin. Vanuit de slaapkamer toegang naar separate wc, badkamer met inloopdouche en wastafelmeubel.
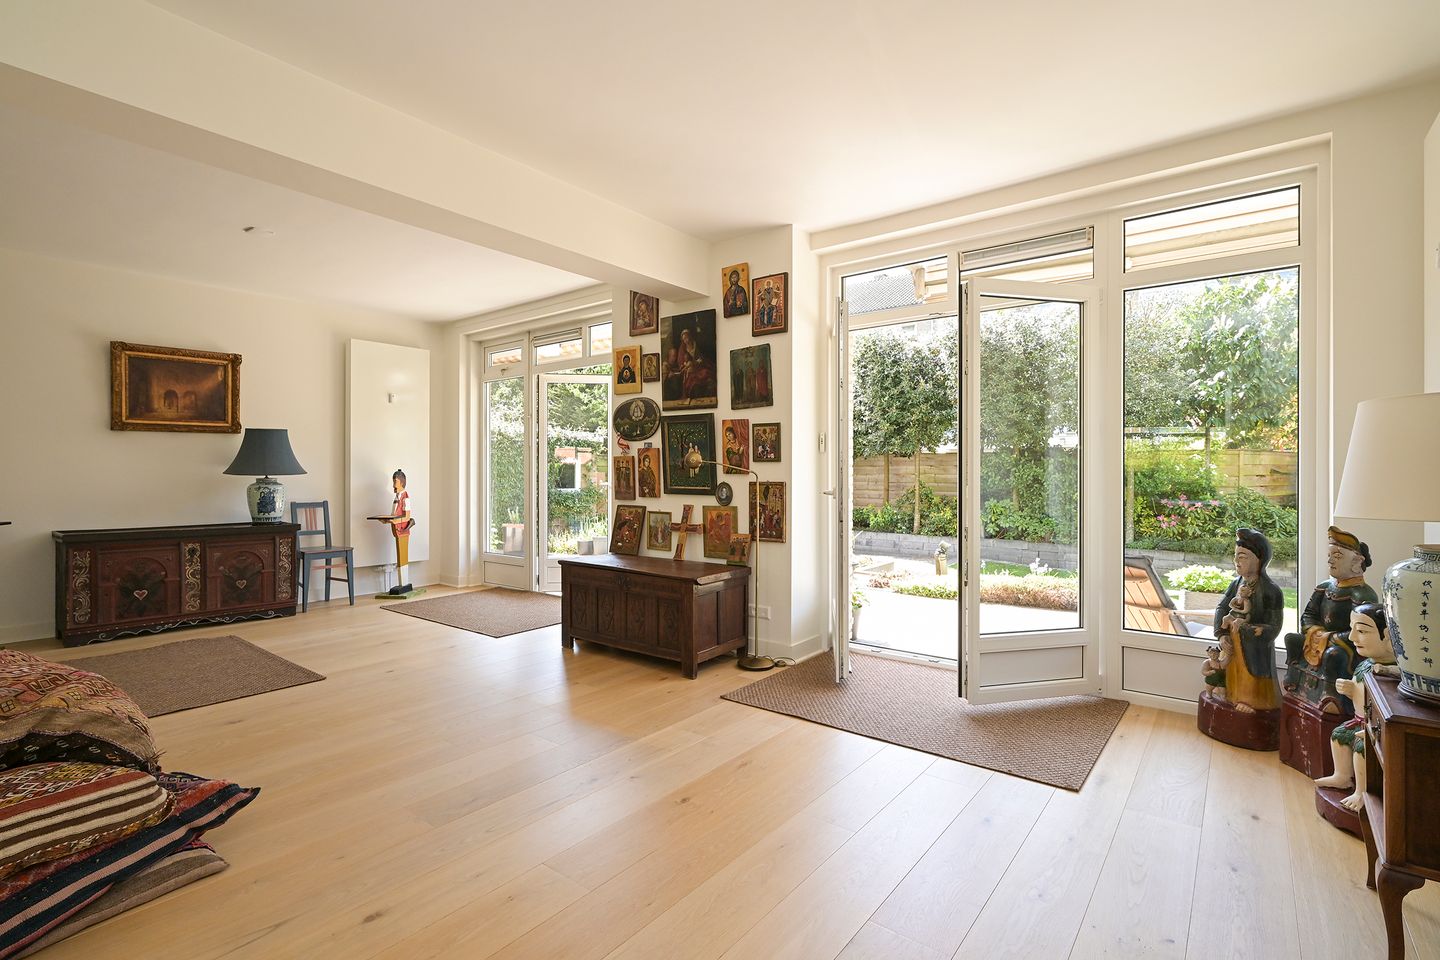
Zitkamer over de volle breedte van het appartement met toegang tot de leef keuken met inbouwapparatuur en open haard. Vanuit de zitkamer komt u in appartement nr. 90 waar zich drie, goed formaat, slaapkamers bevinden. Twee aan de achterzijde met toegang naar de tuin en een aan de voorzijde. Tweede separate wc en tweede badkamer met inloopdouche en wastafelmeubel.
De heerlijk zonnige tuin is bereikbaar vanuit alle achtergelegen kamers (3 slaapkamers) en zitkamer.
Alle kamers aan de achterzijde hebben rolluiken en zonwering.
Aanvullende informatie:
- Eigen grond
- Energielabel D
- Openbaar vervoer op loopafstand
- Verwarming middels blokverwarming (nieuwe ketels 2025)
- Volledig voorzien van dubbel glas
- Houten vloeren in het gehele appartement, drempelloos
- Actieve VvE, bijdrage € 480,-- per maand (€ 240,- per appartement) + € 200,-- per maand (€ 100,- per appartement) voorschot stookkosten
- Beschermd stadsgezicht
- Redelijk eenvoudig om weer twee appartementen te realiseren
- Ouderdoms- en materialenclausulen worden opgenomen in NVM koopovereenkomst
- Zeer goed onderhouden en verzorgd appartement, kan direct worden betrokken
Enthousiast geworden? En heeft u een koophuis? Wij helpen u graag met de verkoop van uw huidige huis/appartement. Wij informeren u vrijblijvend over de mogelijkheden en bieden u een gratis waardebepaling aan. Onze makelaars van NassauHuis staan voor u klaar om u te begeleiden in het hele proces!
De informatie is met zorgvuldigheid opgesteld, aan de juistheid hiervan kunnen echter geen rechten worden ontleend. NassauHuis aanvaardt geen aansprakelijkheid voor enige onvolledigheid, onjuistheid of anderszins onjuiste informatie, dan wel voor de gevolgen hiervan.
*****
A well-maintained ground-floor apartment with four bedrooms, located in the highly sought-after Benoordenhout area, featuring a beautifully landscaped SouthWest-facing garden. The apartment is the result of two units that have been expertly combined into one.
The extra-wide backyard faces Southwest, offering sun throughout the day, and includes a rear entrance and two storage sheds. One of the sheds houses the washing machine and dryer setup.
Park Clingendael (including the Japanese Garden), Park Oosterbeek, the Haagse Bos, Central Station, and public transport are all within walking and cycling distance. The charming Van Hoytemastraat shopping street, with its specialty shops and dining options, is just a short walk away.
Layout:
Entrance to apartment (no. 96). Hallway, meter cupboard, access to a spacious bedroom (formerly two rooms) with two doors leading to the garden. From this bedroom, there is access to a separate toilet and a bathroom with a walk-in shower and vanity unit.
The living room spans the full width of the apartment and provides access to the open-plan kitchen, which is equipped with built-in appliances and a fireplace. From the living room, you enter apartment no. 90, where three well-sized bedrooms are located: two at the rear with access to the garden and one at the front. There is also a second separate toilet and a second bathroom with a walk-in shower and vanity unit.
The wonderfully sunny garden can be accessed from all rear-facing rooms (three bedrooms) and the living room. All rear-facing rooms are equipped with shutters and sun blinds.
Additional information:
- Freehold property
- Energy label D
- Public transportation within walking distance
- Heating via block heating system (new boilers in 2025)
- Fully double-glazed
- Wooden floors throughout the apartment, no thresholds
- Active homeowners’ association (VvE), contribution € 480 per month (€240 per apartment) + € 200 monthly advance (€100 per apartment) for heating costs
- Located in a protected cityscape area
- Relatively easy to split back into two apartments
- Age and materials clauses will be included in the NVM purchase agreement
- Very well maintained and move-in ready
Are you enthousiastic? And do you currently own a home? We are happy to assist you with the sale of your property. Our NassauHuis real estate agents are ready to provide a free valuation and guide you through the entire process with care and expertise.
This information has been compiled with care. However, no rights can be derived from its accuracy or completeness. NassauHuis accepts no liability for any errors, omissions, or consequences thereof.
Features
Transfer of ownership
- Original asking price
- € 1,195,000 kosten koper
- Listed since
- Acceptance
- Available in consultation
- Asking price
- € 1,049,000 kosten koper
- Asking price per m²
- € 5,521
- Status
- Available
- VVE (Owners Association) contribution
- € 480.00 per month
Construction
- Type apartment
- Ground-floor apartment (apartment)
- Building type
- Resale property
- Construction period
- 1945-1959
- Specific
- Protected townscape or village view (permit needed for alterations)
- Type of roof
- Flat roof
Surface areas and volume
- Areas
- Living area
- 190 m²
- External storage space
- 10 m²
- Volume in cubic meters
- 694 m³
Layout
- Number of rooms
- 7 rooms (4 bedrooms)
- Number of bath rooms
- 2 bathrooms and 1 separate toilet
- Bathroom facilities
- 2 double sinks, 2 walk-in showers, and washstand
- Number of stories
- 1 story
- Facilities
- Alarm installation, outdoor awning, mechanical ventilation, rolldown shutters, and sliding door
- Located at
- Ground floor
Energy
- Energy label
- Insulation
- Double glazing
- Heating
- Communal central heating and fireplace
- Hot water
- Electrical boiler
Cadastral data
- 'S-GRAVENHAGE X 4734
- Cadastral map
- Ownership situation
- Full ownership
- 'S-GRAVENHAGE X 4734
- Cadastral map
- Ownership situation
- Full ownership
Exterior space
- Location
- Alongside a quiet road and in residential district
- Garden
- Back garden
- Back garden
- 171 m² (9.00 metre deep and 19.00 metre wide)
- Garden location
- Located at the southwest with rear access
Storage space
- Shed / storage
- Detached brick storage
- Facilities
- Electricity and running water
Parking
- Type of parking facilities
- Paid parking, public parking and resident's parking permits
VVE (Owners Association) checklist
- Registration with KvK
- Yes
- Annual meeting
- Yes
- Periodic contribution
- Yes (€ 480.00 per month)
- Reserve fund present
- Yes
- Maintenance plan
- Yes
- Building insurance
- Yes
© 2001-2026 funda