
Description
Spacious and Bright Ground-Floor Apartment (approx. 123 m²) with Large Garden and Beautiful View of the T Pond
This beautifully laid-out and distinctive ground-floor apartment offers approximately 123 m² of living space and combines generous rooms with an exceptionally green setting. With two spacious bedrooms, a large kitchen-diner and a bright living room, this home provides everything you need for comfortable single-level living.
The property overlooks the T pond and features a beautifully landscaped rear garden. The location is ideal: close to the beach, sea and dunes, with sports clubs, schools (including Dalton Lyceum and The International School), and the De Savornin Lohmanplein shopping centre all within easy reach. Public transport (RandstadRail 3 and bus 23) is within walking distance.
Layout
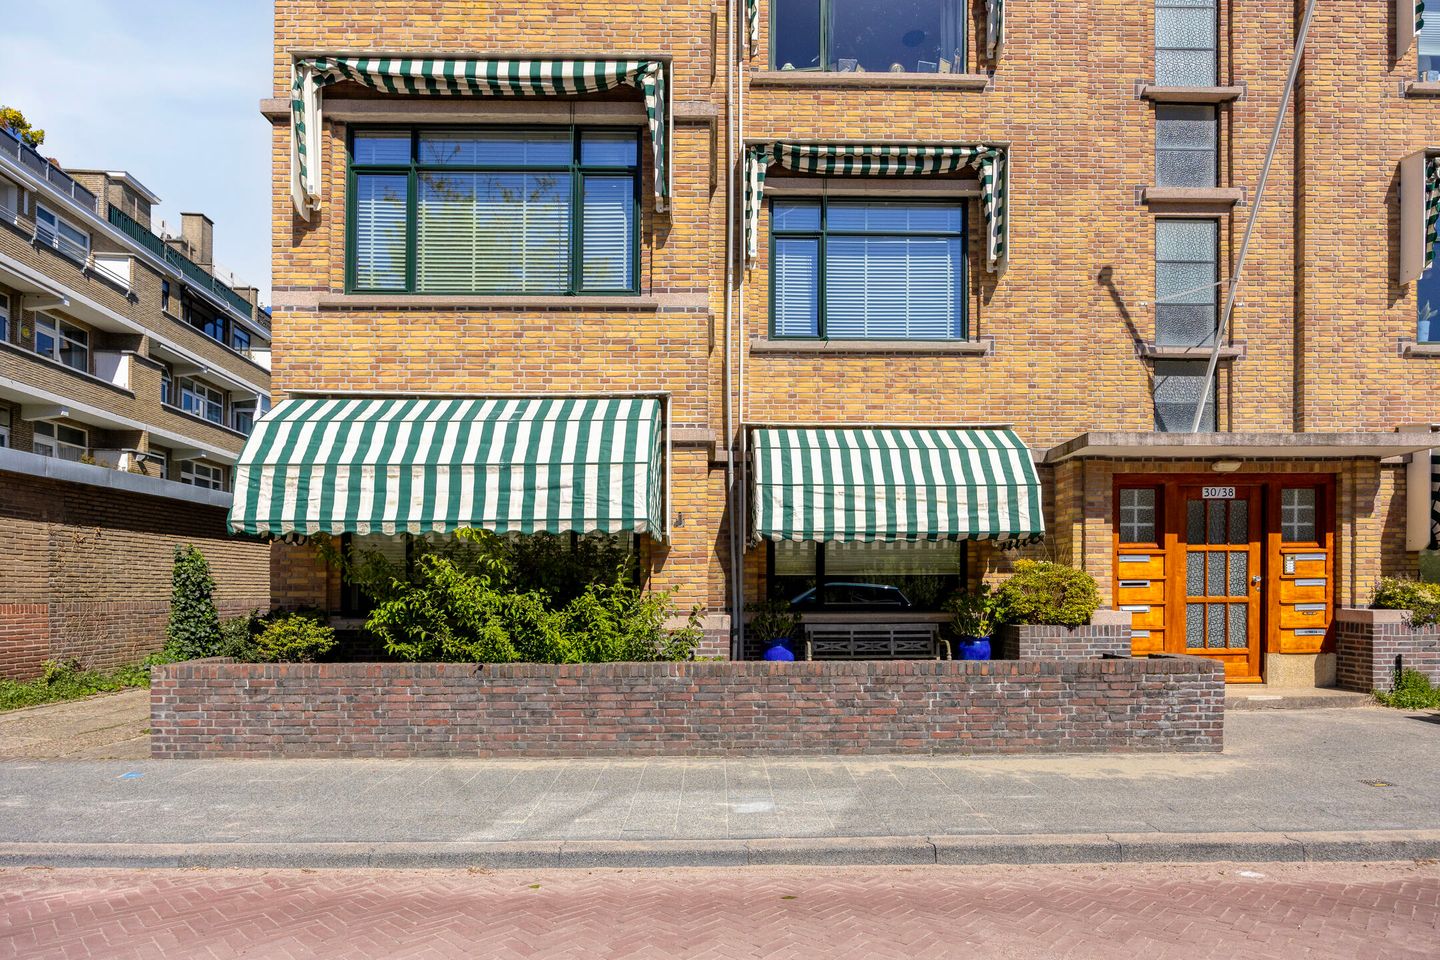
- Front garden facing southwest — perfect for enjoying the afternoon sun.
- Enclosed entrance with mailboxes, doorbells, lift and staircase.
- Spacious central hall, the heart of the home, with views of the garden and ample space for a large dining table.
- Generous living and dining room spanning the full width of the apartment, very bright due to the many windows and featuring a charming fireplace.
- Modern semi-open kitchen facing the garden, equipped with a stainless-steel worktop, refrigerator, freezer, dishwasher, 5 burner gas hob, extractor hood, oven and coffee machine.
- Spacious toilet room with wall-mounted toilet and washbasin unit.
- Bathroom with walk-in shower, towel radiator and modern washbasin unit.
- Direct access to the large rear garden from the dining area.
- Beautifully landscaped garden facing east, with two terraces, pond, bicycle storage and back entrance.
- Bedroom I: spacious and multifunctional, located on the side of the property.
- Bedroom II: located at the garden side, featuring a luxurious bathtub, large built-in wardrobe and washing machine connection.
- Storage room in the basement, accessible via the entrance hall.
Details
• Built in 1952
• Living area approx. 123 m²
• Energy label D (valid until 13 May 2036)
• Perpetual leasehold; annual ground rent € 1,197.90
• Wooden and aluminium window frames with double glazing and secondary glazing
• Attractive parquet flooring
• Modern kitchen and sanitary facilities
• Sun blinds at the front
• Free parking in front of the building
• Extensive electrical installation
• Central heating boiler (2020)
• Active owners’ association (VvE), contribution € 142.50 per month (paid quarterly)
• Materials and age clauses apply
• Buyer may choose the notary (Haaglanden region)
• Completion in consultation, can be quick
• Sale subject to seller’s approval
In summary
A spacious and comfortable ground-floor apartment in a fantastic location, featuring a unique garden and all amenities within easy reach. Contact us to arrange a viewing.
Features
Transfer of ownership
- Listed since
- Acceptance
- Available in consultation
- Asking price
- € 675,000 kosten koper
- Asking price per m²
- € 5,488
- Status
- Sold under reservation
- VVE (Owners Association) contribution
- € 142.50 per month
Construction
- Type apartment
- Ground-floor apartment
- Building type
- Resale property
- Year of construction
- 1952
- Type of roof
- Flat roof covered with asphalt roofing
Surface areas and volume
- Areas
- Living area
- 123 m²
- External storage space
- 12 m²
- Volume in cubic meters
- 405 m³
Layout
- Number of rooms
- 4 rooms (2 bedrooms)
- Number of bath rooms
- 1 bathroom and 1 separate toilet
- Bathroom facilities
- Walk-in shower, sink, and washstand
- Number of stories
- 1 story
- Located at
- Ground floor
Energy
- Energy label
- Insulation
- Double glazing
- Heating
- CH boiler
- Hot water
- CH boiler
- CH boiler
- Gas-fired combination boiler from 2020, in ownership
Cadastral data
- LOOSDUINEN H 4608
- Cadastral map
- Ownership situation
- Municipal long-term lease
- Fees
- € 1,197.90 per year
Exterior space
- Location
- Alongside a quiet road, alongside waterfront and in residential district
- Garden
- Back garden and front garden
- Back garden
- 102 m² (11.17 metre deep and 9.10 metre wide)
- Garden location
- Located at the east with rear access
Storage space
- Shed / storage
- Storage box
Parking
- Type of parking facilities
- Paid parking, public parking and resident's parking permits
VVE (Owners Association) checklist
- Registration with KvK
- Yes
- Annual meeting
- Yes
- Periodic contribution
- Yes (€ 142.50 per month)
- Reserve fund present
- Yes
- Maintenance plan
- Yes
- Building insurance
- Yes
© 2001-2026 funda