
Description
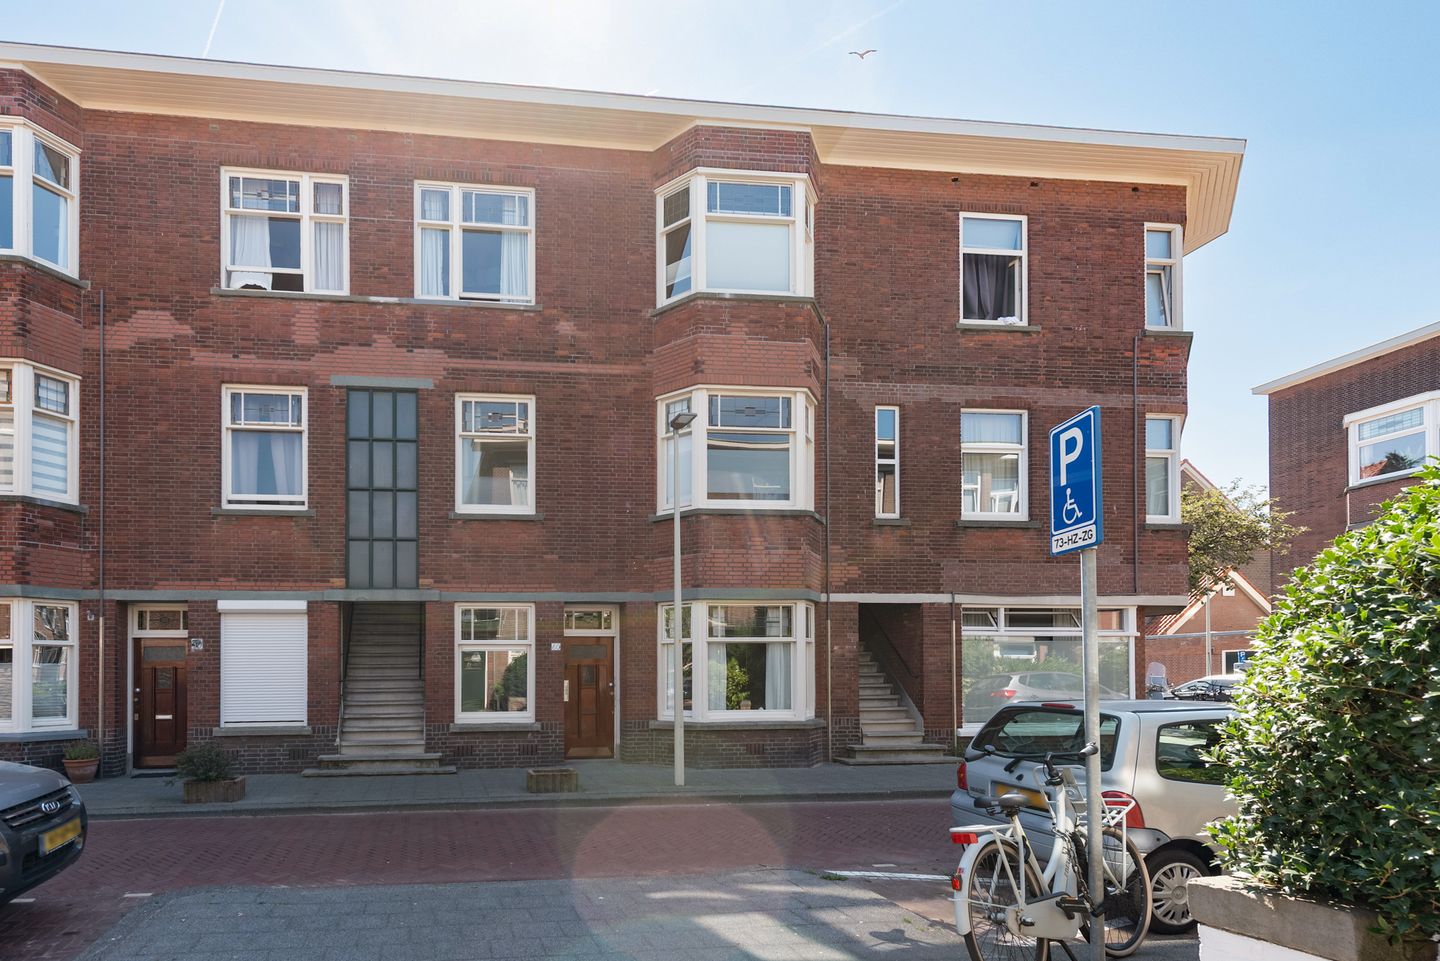
Located in the popular and child-friendly Vruchtenbuurt—close to shops, public transport, schools, sports facilities, the beach, and the dunes—this spacious 5-room ground-floor apartment (approx. 102 m²) features a delightful, sunny, and private back garden. Many authentic details have been preserved, including stained-glass windows, beautiful mantelpieces, and the original en-suite partition, giving the home a genuine 1930s atmosphere.
Layout:
Street-level entrance, hallway with vestibule door and corridor, small front bedroom, spacious front bedroom, large bathroom with shower and washbasin, separate toilet with small sink, and a middle room/study with access to the rear bedroom. Extended living/dining room with open-plan kitchen and French doors opening onto the sunny back garden. At the rear of the garden, there is a brick storage shed that includes a washing machine connection.
Key features:
- residential floor area approx. 102 m²;
- year of construction: 1933;
- Remeha central heating boiler replaced in 2025;
- freehold property (owned land);
- active Homeowners' Association (VvE), 1/6 share, monthly contribution €150;
- concise multi-year maintenance plan (MJOP) available;
- energy label C;
- paid parking via resident permit;
- handover date to be agreed upon;
- due to the age of the property, age, asbestos, and environmental clauses will be included in the NVM purchase agreement.
Interested in this apartment? Engage your own NVM buying agent immediately. Your NVM buying agent looks out for your interests and saves you time, money, and hassle. You can find contact details for other NVM buying agents in the Haaglanden region on funda.nl.
We have compiled this information with the utmost care. However, we accept no liability for any incompleteness, inaccuracy, or otherwise, nor for the consequences thereof. All stated dimensions and surface areas are indicative.
Features
Transfer of ownership
- Listed since
- Acceptance
- Available in consultation
- Asking price
- € 549,000 kosten koper
- Asking price per m²
- € 4,500
- Status
- Available
- VVE (Owners Association) contribution
- € 150.00 per month
Construction
- Type apartment
- Ground-floor apartment (apartment)
- Building type
- Resale property
- Year of construction
- 1933
- Specific
- Partly furnished with carpets and curtains
Surface areas and volume
- Areas
- Living area
- 122 m²
- External storage space
- 7 m²
- Volume in cubic meters
- 422 m³
Layout
- Number of rooms
- 5 rooms (3 bedrooms)
- Number of bath rooms
- 1 bathroom and 1 separate toilet
- Bathroom facilities
- Shower, sink, and washstand
- Number of stories
- 1 story
- Facilities
- Mechanical ventilation and TV via cable
- Located at
- Ground floor
Energy
- Energy label
- Insulation
- Partly double glazed
- Heating
- CH boiler
- Hot water
- CH boiler
- CH boiler
- Remeha Tzera (gas-fired combination boiler from 2025, in ownership)
Cadastral data
- LOOSDUINEN I 6793
- Cadastral map
- Ownership situation
- Full ownership
Exterior space
- Location
- Alongside a quiet road and in residential district
- Garden
- Back garden
- Back garden
- 56 m² (8.00 metre deep and 7.00 metre wide)
- Garden location
- Located at the south
Storage space
- Shed / storage
- Detached brick storage
Parking
- Type of parking facilities
- Paid parking and resident's parking permits
VVE (Owners Association) checklist
- Registration with KvK
- Yes
- Annual meeting
- Yes
- Periodic contribution
- Yes (€ 150.00 per month)
- Reserve fund present
- Yes
- Maintenance plan
- Yes
- Building insurance
- Yes
© 2001-2026 funda