
This house on Funda: https://www.funda.nl/en/detail/koop/den-haag/appartement-plesmanweg-351/44551885/
Plesmanweg 3512597 JG Den HaagDuttendel
€ 795,000 k.k.
Description
Modern, stylish maisonette in an iconic building!
Plesmanduin is a relatively new residential area in The Hague, situated in a green and historically significant location. At its heart stands the monumental former KLM headquarters – an eye-catching and characterful building with striking architecture. Located in Duttendel and Wittebrug, a leafy villa district in the Scheveningen borough, it lies close to natural areas such as Westbroekpark and Hubertuspark.
The complex is ideally positioned between nature and the city centre. It offers excellent access to major highways leading to Amsterdam/Schiphol, Utrecht, and Rotterdam. The Hague Central Station is easily reachable by tram or bicycle. The beach is about 10 minutes away by bike or public transport. Shops in the city centre – including Denneweg, Frederikstraat, Noordeinde, and the Grote Markt area – are all accessible within 15 minutes by bicycle.
The apartment features high-quality designer materials, many of which are custom-made.
The apartment is exceptionally well insulated. Underfloor heating and cooling, combined with a heat recovery ventilation system (WTW) and air purification system, ensure a pleasant and healthy indoor climate. Heating and cooling are provided through an Aquifer Thermal Energy Storage system (WKO), a sustainable, efficient, and comfortable energy source. This is supplied via a central distribution network (Eteck), with a current monthly advance payment of € 206,01 (including delivery set and heat exchanger).
Layout
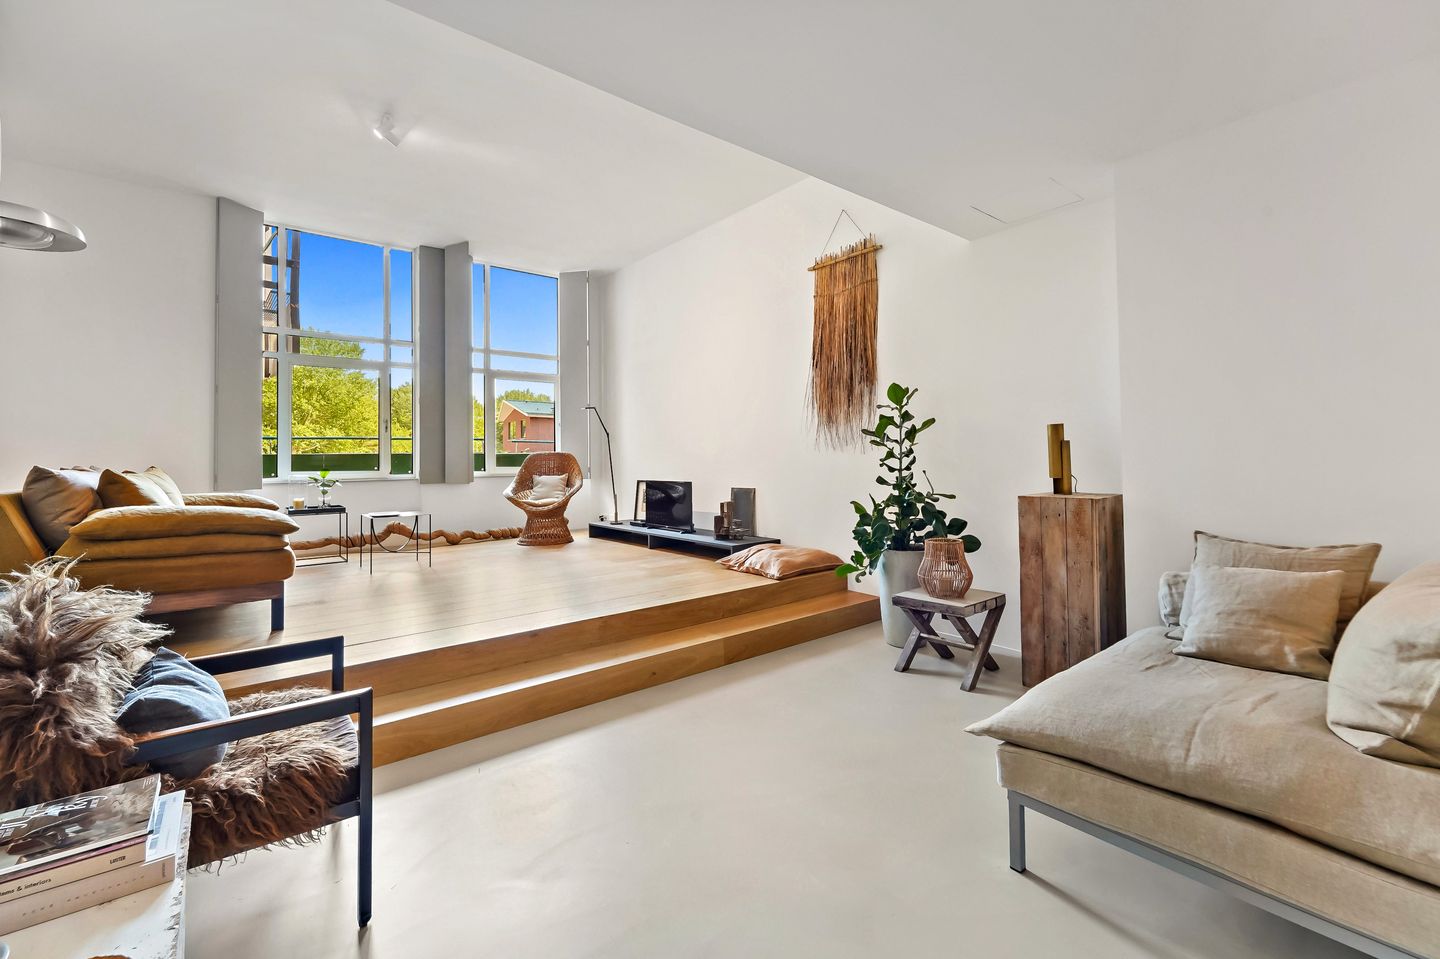
Entrance hall, meter cupboard, hallway with video intercom, custom-made wardrobe, guest toilet with washbasin, technical room, and living room with cement-bound cast floor and raised platform. The platform is freestanding and can be removed if desired—there is finished flooring underneath. In the future, this space will offer views of the communal garden.
The layout includes a study/home office that can easily be converted into a bedroom (see artist impression), stairs leading down to a hallway, laundry room, a bedroom currently used as a dressing room, and a luxurious bathroom with washbasin, bathtub, toilet, and walk-in shower. Fixtures such as taps and bathtub are from the brand Burlington. The main bedroom features shutters and a cozy seating area. There is already approval from the architect to replace the windows here with doors, allowing direct access to the future inner courtyard garden.
The apartment features many custom-made elements, including the open kitchen, shutters, platform, and staircase panelling—all designed by Diddendesign. The taps in the kitchen and WC are by the Italian brand Quadrodesign. The concrete countertop, dining table, and washbasin were crafted by Wolf Zobel.
The property has an active Homeowners’ Association (VvE), including a garden committee and technical committee. The VvE is registered with the Chamber of Commerce, holds a collective building insurance policy, and has a long-term maintenance plan in place.
Monthly VvE / Owners Association Contributions:
- service charges: € 279,65
- maintenance reserve: € 55,37
- general electricity in advance: € 91,58
Total: € 426.60
Key Features:
- 2 to 3 bedrooms
- tilt-and-turn windows throughout the home
- high ceilings and tall doors, extending to the ceiling, in all rooms
- conveniently located near shops, recreation, and public transport
- energy label A
- individual temperature control in every room
- underfloor heating and cooling
- heat pump with advanced cooling
- heating and cooling via WKO system
- for dimensions, see the floor plan
- age and materials clause applies
- communal bicycle storage
- optional parking space available in the yet-to-be-developed Plesmanduin new-build project for € 45.000,-
- on-site building manager
- fitness area in the basement available for a fee
- guest accommodation, meeting rooms, and a restaurant in the building
- ready to move in without additional costs
- national heritage monument and part of the Dutch National Protected Cityscape of Westbroekpark/Duttendel
This information has been compiled by our office with the utmost care, based in part on data provided to us by the seller. Estata accepts no liability for any incompleteness, inaccuracies, or otherwise, nor for the consequences thereof.
Features
Transfer of ownership
- Listed since
- Acceptance
- Available in consultation
- Asking price
- € 795,000 kosten koper
- Asking price per m²
- € 6,115
- Status
- Available
- VVE (Owners Association) contribution
- € 335.02 per month
Construction
- Type apartment
- Maisonnette (apartment)
- Building type
- Resale property
- Year of construction
- 2022
- Specific
- Protected townscape or village view (permit needed for alterations) and listed building (national monument)
- Type of roof
- Flat roof
Surface areas and volume
- Areas
- Living area
- 130 m²
- Volume in cubic meters
- 500 m³
Layout
- Number of rooms
- 4 rooms (2 bedrooms)
- Number of bath rooms
- 1 bathroom and 1 separate toilet
- Bathroom facilities
- Shower, walk-in shower, bath, toilet, and washstand
- Number of stories
- 2 stories
- Facilities
- Balanced ventilation system, smart home, elevator, mechanical ventilation, and TV via cable
- Located at
- 2nd floor
Energy
- Energy label
- Insulation
- Roof insulation, double glazing, insulated walls and floor insulation
- Heating
- Complete floor heating and heat pump
- Hot water
- Geothermal heating
Cadastral data
- 'S-GRAVENHAGE V 8318
- Cadastral map
- Ownership situation
- Full ownership
Exterior space
- Location
- Sheltered location, in wooded surroundings, in residential district and unobstructed view
Garage
- Type of garage
- Not yet present but possible
Parking
- Type of parking facilities
- Paid parking and resident's parking permits
VVE (Owners Association) checklist
- Registration with KvK
- Yes
- Annual meeting
- Yes
- Periodic contribution
- Yes (€ 335.02 per month)
- Reserve fund present
- Yes
- Maintenance plan
- Yes
- Building insurance
- Yes
© 2001-2026 funda