
This house on Funda: https://www.funda.nl/en/detail/koop/den-haag/appartement-plesmanweg-379/43116002/
Description
PLESMANWEG 379, 2597JG DEN HAAG
Luxe en comfortabel wonen in het gerenoveerde Rijksmonument Plesmanduin.
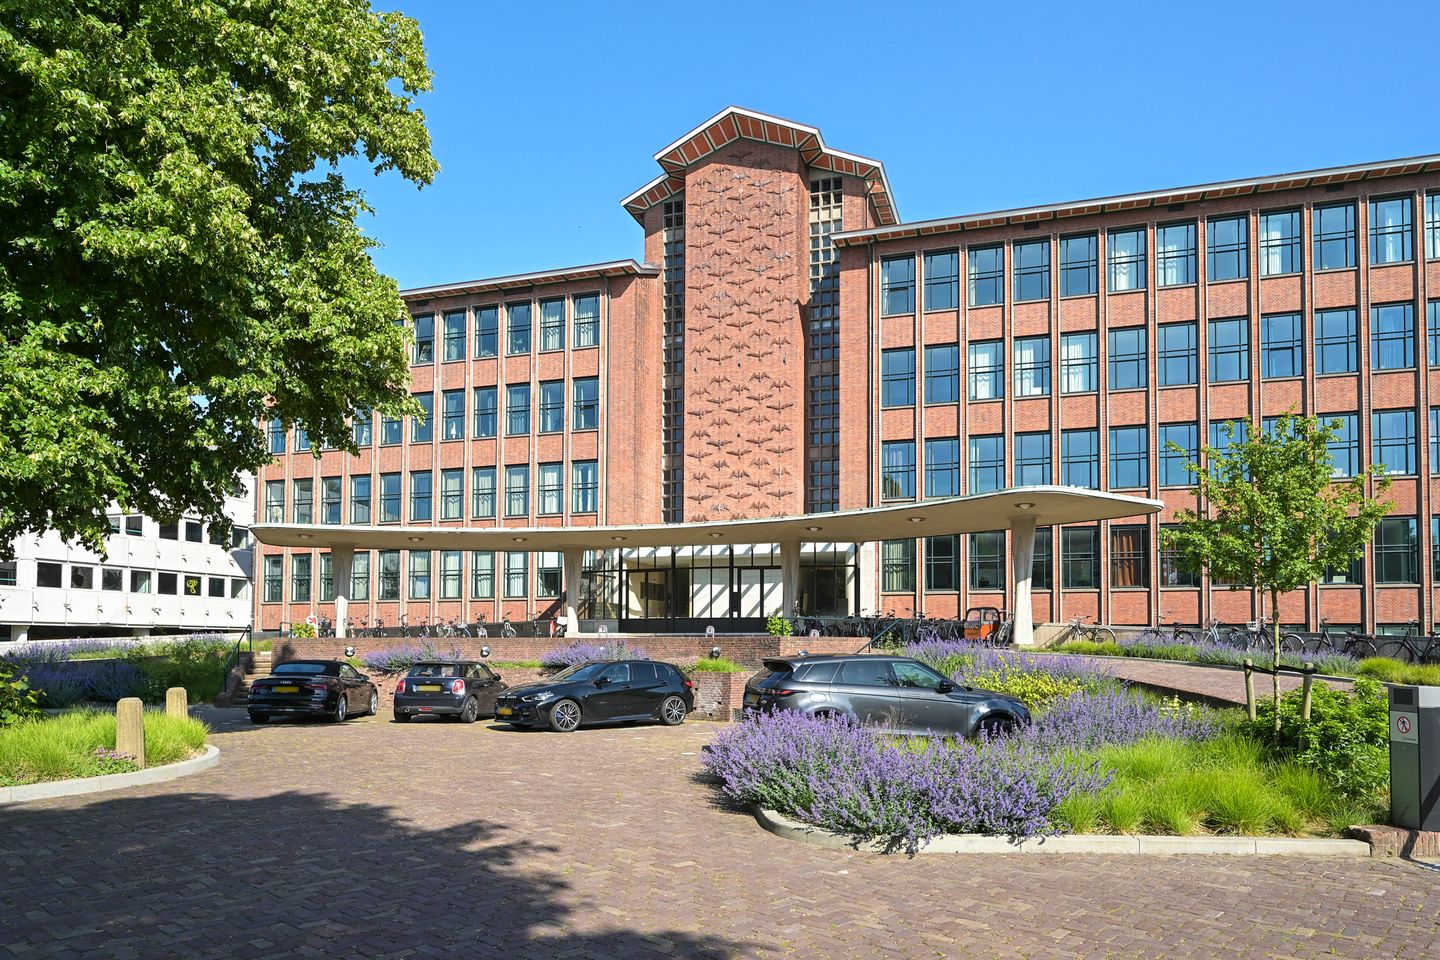
Welkom in dit prachtige, instapklare appartement van circa 73 m² met zonnig terras, gelegen op de 6e woonlaag van Plesmanduin, het voormalig hoofdkantoor van de KLM. Dit unieke woongebouw heeft onder toezicht van Monumentenzorg een uitgebreide renovatie ondergaan.
Het appartement en het terras zijn perfect gepositioneerd met uitzicht op de bomen van het Sint Hubertuspark.
Dit stijlvolle appartement in het iconische Plesmanduin is een unieke kans voor wie op zoek is naar comfort, luxe en een stukje historie.
Perfecte locatie:
Deze woning biedt het beste van twee werelden: een rustige ligging tussen strand en stadscentrum. Binnen fiets- of loopafstand vind je:
* Het strand, de duinen en diverse groene parken zoals het Westbroekpark met het gezellige restaurant Greens.
* Winkels in de Stevinstraat en Bankastraat.
* Uitstekende bereikbaarheid met openbaar vervoer (bus 22, tram 9), uitvalswegen en het Centraal Station.
Historie en moderne luxe:
Het Plesmanduin-complex is een unieke locatie met een rijke geschiedenis. Het markante ontwerp van het voormalige KLM-hoofdkantoor door architect Dirk Roosenburg is bijna 200 jaar geleden gemaakt. Tegenwoordig schittert het monument in een vernieuwde gedaante dankzij architect Dennis Hofman (De Architecten Kombinatie).
Extra faciliteiten in Plesmanduin:
Het complex biedt een vooruitstrevend hospitalityconcept, ontwikkeld door bureau Nicemakers. Hier kun je genieten van een restaurant, deli, lounge, vergaderruimtes en een sportschool ( tegen betaling)
Meer informatie over dit unieke project vind je op
Via de indrukwekkende entree met brievenbussen en bellentableau bereikt u dit prachtige appartement van circa 73 m² op de 6e woonlaag.
Entree, hal, w.c. , gang naar de woon/eetkamer met open keuken voorzien van diverse inbouwapparatuur ( ijskast/vriezer, vaatwasser, inductie kookplaat etc).
Het appartement beschikt over twee comfortabele/lichte slaapkamers, De stijlvolle badkamer is voorzien van een inloopdouche, wastafelmeubel met dubbele kranen & lades en een spiegel met verlichting. Separaat luxe toilet met een wandcloset en een fonteintje. Meterkast.
Gezamenlijke fietsenberging in de onderbouw.
Tip: kijk voor de maatvoering op de bijgevoegde plattegrond!
Bijzonderheden:
- Bouwjaar: 1938 (renovatie gebouw 2021/2023)
- Woonoppervlakte ca. 73 m2
- Energielabel A
- De woning is gelegen op eigen grond
- Actieve VvE ( MJOP, Jaarverslag, gemeenschappelijke opstalverzekering etc), € 247,45 per maand
- Zonder extra kosten te betrekken
- Rijksmonument en Rijks Beschermd Stadsgezicht Westbroekpark/Duttendel
- ouderdom- en materialenclausules van toepassing
- niet bewoners clausule van toepassing , woning komt uit de verhuur geen lijst van zaken beschikbaar en geen vragenlijst
De verkoopinformatie is met grote zorgvuldigheid samengesteld doch voor de juistheid van de inhoud kunnen wij niet instaan en er kunnen derhalve geen rechten aan worden ontleend. De inhoud is puur informatief en mag niet worden beschouwd als een aanbod. Daar waar gesproken wordt over de inhoud, oppervlakten of afmetingen moeten deze worden beschouwd als indicatief en als circa maten. U dient als koper zelf onderzoek te verrichten naar zaken die voor u van belang zijn. Wij raden u in dat verband aan uw eigen NVM-aankoopmakelaar in te schakelen.
-----------------------------------
PLESMANWEG 379, 2597JG THE HAGUE
Luxurious and comfortable living in the renovated national monument Plesmanduin.
Welcome to this beautiful, ready-to-move-in apartment of approximately 73 m² with a sunny terrace, located on the 6th floor of Plesmanduin, the former head office of KLM. This unique residential building has undergone an extensive renovation under the supervision of Monumentenzorg.
The apartment and terrace are perfectly positioned overlooking the trees of the Sint Hubertuspark.
This stylish apartment in the iconic Plesmanduin is a unique opportunity for those looking for comfort, luxury and a bit of history.
Perfect location:
This property offers the best of both worlds: a quiet location between the beach and the city center. Within cycling or walking distance you will find:
* The beach, dunes and various green parks such as the Westbroekpark with the cozy restaurant Greens.
* Shops in the Stevinstraat and Bankastraat.
* Excellent accessibility by public transport (bus 22, tram 9), arterial roads and the Central Station.
History and modern luxury:
The Plesmanduin complex is a unique location with a rich history. The striking design of the former KLM head office by architect Dirk Roosenburg was made almost 200 years ago. Today, the monument shines in a new guise thanks to architect Dennis Hofman (De Architecten Kombinatie).
Extra facilities in Plesmanduin:
The complex offers a progressive hospitality concept, developed by Nicemakers. Here you can enjoy a restaurant, deli, lounge, meeting rooms and a gym ( for additional costs)
More information about this unique project can be found at
Through the impressive entrance with mailboxes and doorbells you reach this beautiful apartment of approximately 73 m² on the 6th floor.
Entrance, hall, toilet, hallway to the living/dining room with open kitchen equipped with various built-in appliances (fridge/freezer, dishwasher, induction hob etc.).
The apartment has two comfortable/bright bedrooms, The stylish bathroom has a walk-in shower, washbasin with double taps & drawers and a mirror with lighting. Separate luxury toilet with a wall closet and a sink. Meter cupboard.
Shared bicycle storage in the basement.
Tip: look at the attached floor plan for the dimensions!
Noteworthy features:
- Year of construction: 1938 (building renovation 2021/2023)
- Living area approx. 73 m2
- Energy label A
- Freehold
- Active Home Owners Association (VvE) (multi-year maintenance plan [MJOP], Annual Report, joint building insurance, etc.), € 247.45 per month
- Can be occupied without additional costs
- National monument and National Protected Cityscape Westbroekpark / Duttendel
- Old age and materials clauses apply
- Non-residents clause applies, house comes from the rental no list of items available and no questionnaire
The sales information has been compiled with great care, but we cannot guarantee the correctness of the content and therefore no rights can be derived from it. The content is purely informative and should not be considered as an offer. Where the content, surfaces or dimensions are discussed, these should be considered as indicative and as approximate sizes. As a buyer, you must conduct your own research into matters that are important to you. In this regard, we recommend that you engage your own NVM purchasing agent.
Features
Transfer of ownership
- Original asking price
- € 525,000 kosten koper
- Last asking price
- € 495,000 kosten koper
- Asking price per m²
- € 6,781
- Status
- Sold
- VVE (Owners Association) contribution
- € 247.45 per month
Construction
- Type apartment
- Upstairs apartment (apartment)
- Building type
- Resale property
- Year of construction
- 2023
- Specific
- Protected townscape or village view (permit needed for alterations) and listed building (national monument)
- Type of roof
- Flat roof
Surface areas and volume
- Areas
- Living area
- 73 m²
- Exterior space attached to the building
- 8 m²
- Volume in cubic meters
- 287 m³
Layout
- Number of rooms
- 3 rooms (2 bedrooms)
- Number of bath rooms
- 1 bathroom and 1 separate toilet
- Bathroom facilities
- Walk-in shower, sink, and washstand
- Number of stories
- 1 story
- Facilities
- Elevator, mechanical ventilation, and TV via cable
- Located at
- 6th floor
Energy
- Energy label
- Insulation
- Roof insulation, double glazing, insulated walls and floor insulation
- Heating
- Heat pump
- Hot water
- Geothermal heating
Cadastral data
- DEN HAAG V 8318
- Cadastral map
- Ownership situation
- Full ownership
Exterior space
- Location
- Sheltered location, in wooded surroundings, in residential district and unobstructed view
- Garden
- Sun terrace
- Sun terrace
- 8 m² (3.60 metre deep and 2.15 metre wide)
- Garden location
- Located at the southeast
- Balcony/roof terrace
- Roof terrace present
Parking
- Type of parking facilities
- Paid parking, public parking and resident's parking permits
VVE (Owners Association) checklist
- Registration with KvK
- Yes
- Annual meeting
- Yes
- Periodic contribution
- Yes (€ 247.45 per month)
- Reserve fund present
- Yes
- Maintenance plan
- Yes
- Building insurance
- Yes
© 2001-2026 funda