
This house on Funda: https://www.funda.nl/en/detail/koop/den-haag/appartement-pluvierstraat-276/08080070/
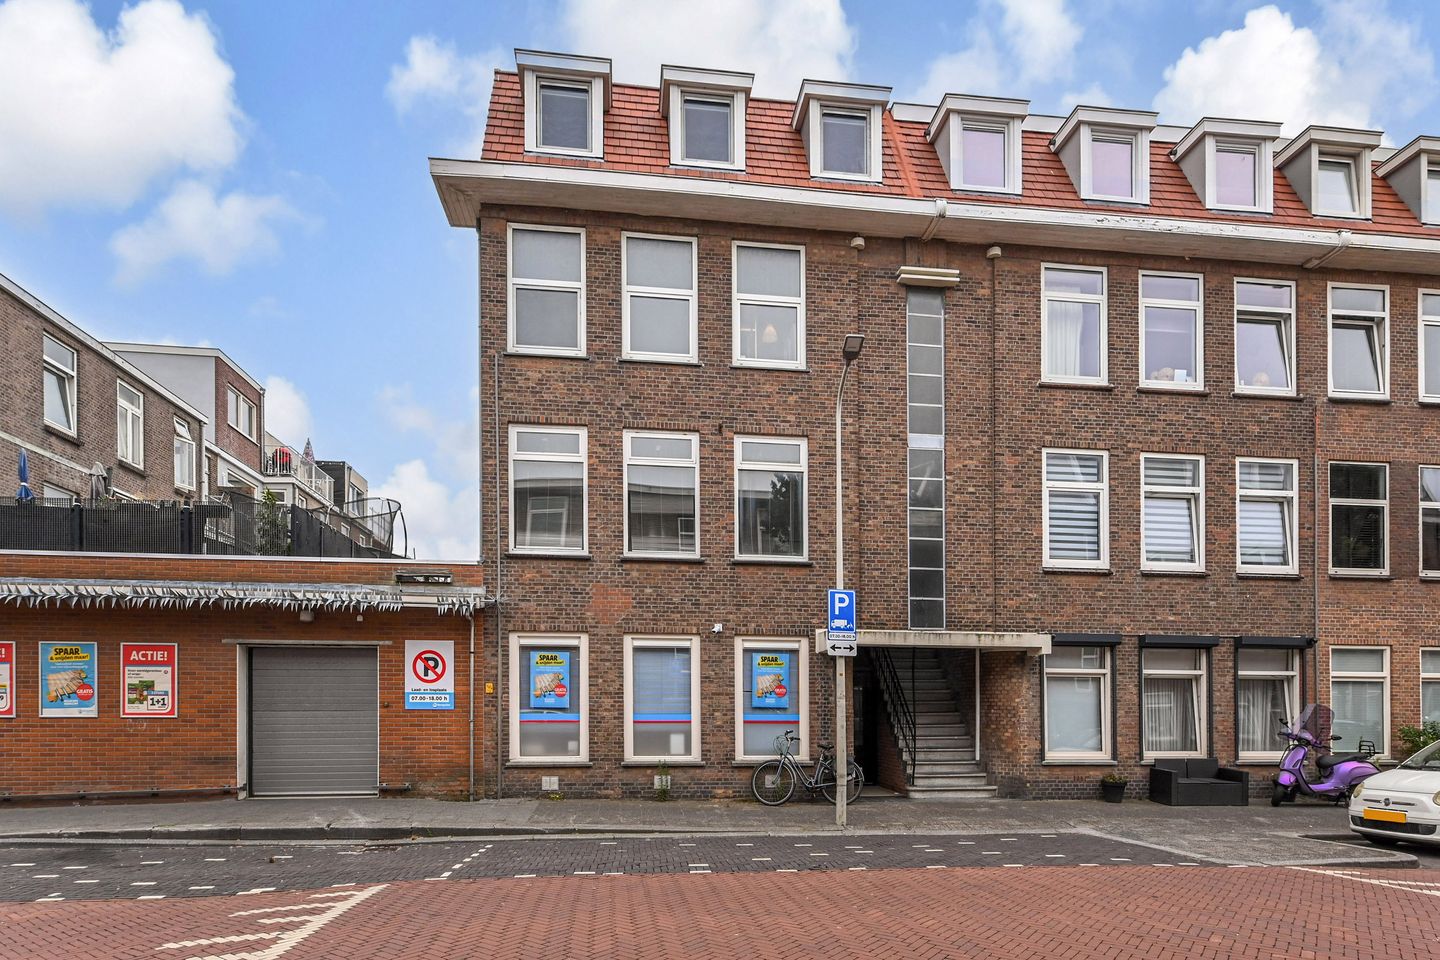
Eye-catcherStylish top-floor living, just steps from beach and dunes!
Description
Pluvierstraat 276 – Duindorp
Move-in ready, stylish and bright duplex apartment featuring a high-quality, fully insulated roof extension (2019), three bedrooms, a multifunctional study/home office, Energy Label C and a sunny balcony, all within walking distance of the beach, the sea and the dunes!
Have you always dreamed of living in one of the finest locations in The Hague, where the beach, the sea and the dunes are quite literally your backyard? Then this beautiful home is exactly what you have been looking for.
Situated in the highly sought-after Duindorp district, within walking distance of the beach, the sea, the dunes and the Bosjes van Poot nature reserve, this exceptionally well-maintained duplex apartment offers over 95 m² of comfortable living space. A major highlight is the high-quality roof extension completed in 2019, which is fully insulated and fitted with HR++ double glazing, creating a comfortable, energy-efficient and fully functional second living level. The property offers three generously sized bedrooms, a versatile study/home office/hobby room, a sunny balcony at the rear, a modern bathroom, two separate toilets and air conditioning in both the living room and the principal bedroom.
Location:
The location of this property is truly outstanding. On one side you will find the expansive dunes and the Westduinpark nature reserve, while the Bosjes van Poot park is located on the other. This provides a peaceful and green living environment with endless opportunities for walking, jogging, cycling and outdoor recreation, while Zuiderstrand beach, the North Sea and Strandpaviljoen Zuid are all just a few minutes' walk away.
For your daily shopping, you hardly need to leave the street. A Hoogvliet supermarket is located directly below the apartment, while Tesselseplein, with its variety of shops and everyday amenities, is just around the corner.
The lively Frederik Hendriklaan ("De Fred"), Scheveningen Boulevard, the marina and The Hague city centre are all within easy reach.
International schools, childcare facilities, sports clubs and excellent public transport connections are also nearby. Bus line 22 and tram line 12 stop practically on your doorstep, providing quick access to every part of The Hague.
A unique residential setting where nature, the beach, tranquillity and every convenience come together.
Layout:
Open communal entrance with stairs leading to the private entrance on the second floor. Entrance hall with a modern toilet and access to all rooms on this level.
The spacious and bright living room with dining area at the rear forms a wonderful living space, featuring large windows that provide an abundance of natural light. Adjacent to the living room is a versatile front room, ideal as a home office, study or hobby room, which also accommodates the electricity meter cupboard.
At the rear you will find the modern kitchen, renovated in 2023, equipped with various built-in appliances, including a refrigerator, freezer, four-burner gas hob, extractor hood and combination oven/microwave.The kitchen provides access to the sunny balcony.
Via an intermediate hallway with a practical wardrobe area and additional storage space, you reach the third floor. This high-quality roof extension, completed in 2019, is fully insulated with floor, wall and roof insulation and fitted with HR++ double glazing, ensuring excellent living comfort, excellent sound insulation and energy efficiency. The bright landing, illuminated by a large skylight, also provides access to a built-in cupboard housing the Remeha central heating boiler (2019).
This level offers three well-proportioned bedrooms:
Two bedrooms at the front, both fitted with a dormer window. One of these rooms also benefits from an additional skylight, allowing an exceptional amount of natural daylight;
The spacious principal bedroom at the rear features a straight rear façade, providing excellent layout possibilities and optimal use of the available floor space.
This floor also comprises a modern, light bathroom fitted with a spacious walk-in shower, vanity unit and connections for a washing machine and tumble dryer. In addition, there is a separate second toilet with a wall-mounted WC.
For the exact dimensions and layout, please refer to the floor plans.
Key Features:
-Living area approximately 95 m², measured in accordance with the industry-wide measuring instruction (based on the NEN 2580 standard)
-High-quality, fully insulated roof extension (2019) with floor, wall and roof insulation and HR++ double glazing
-Built in 1928; roof extension (2019)
-Energy Label C, valid until 30 August 2032
-Sunny balcony at the rear of approximately 4 m²
-3 bedrooms + 1 study/home office/hobby room
-Modern kitchen (2023)
-Modern bathroom and 2 separate toilets
-Air conditioning in both the living room and the principal bedroom
-Heating and hot water provided by a Remeha central heating boiler (2019)
-Remaining window frames fitted with double glazing
-Active Homeowners' Association (VvE); monthly VvE contribution €82.89, share in VvE reserve fund: € 767.21
-Situated on perpetual leasehold land, with the ground lease paid off in perpetuity
-Due to the age of the property, an age clause and materials clause will be included in the purchase agreement
-The purchase agreement will be drawn up in accordance with the standard NVM model
-Standard terms and conditions of sale apply
-Transfer date in consultation
Cadastral Information:
Municipality of 's-Gravenhage, Section AO, Number 2817, Apartment Index A7.
Interested?
We strongly recommend engaging your own NVM purchasing agent. An NVM purchasing agent represents your interests and can save you time, money and unnecessary concerns.
You can find the contact details of NVM purchasing agents in the Haaglanden region on Funda.
Disclaimer
This information has been compiled with the utmost care. Nevertheless, neither the seller nor the selling agent accepts any liability for any inaccuracies, omissions or the consequences thereof. All stated information, dimensions, floor areas, drawings, artist's impressions and floor plans are indicative only and may differ from the actual situation.
Features
Transfer of ownership
- Listed since
- Acceptance
- Available in consultation
- Asking price
- € 435,000 kosten koper
- Asking price per m²
- € 4,579
- Status
- Available
- VVE (Owners Association) contribution
- € 82.89 per month
Construction
- Type apartment
- Upstairs apartment (double upstairs apartment with open entrance to street)
- Building type
- Resale property
- Year of construction
- 1928
- Type of roof
- Flat roof covered with asphalt roofing
Surface areas and volume
- Areas
- Living area
- 95 m²
- Exterior space attached to the building
- 4 m²
- Volume in cubic meters
- 320 m³
Layout
- Number of rooms
- 6 rooms (3 bedrooms)
- Number of bath rooms
- 1 bathroom and 2 separate toilets
- Bathroom facilities
- Walk-in shower and washstand
- Number of stories
- 2 stories
- Facilities
- Air conditioning, skylight, optical fibre, passive ventilation system, and TV via cable
- Located at
- 3rd floor
Energy
- Energy label
- Insulation
- Roof insulation, double glazing, insulated walls and floor insulation
- Heating
- CH boiler
- Hot water
- CH boiler
- CH boiler
- Remeha (gas-fired combination boiler from 2019, in ownership)
Cadastral data
- 'S-GRAVENHAGE AO 2817
- Cadastral map
- Ownership situation
- Municipal long-term lease
- Fees
- Bought off for eternity
Exterior space
- Location
- Alongside a quiet road, in wooded surroundings, in residential district and unobstructed view
- Balcony/roof terrace
- Balcony present
Parking
- Type of parking facilities
- Paid parking, public parking and resident's parking permits
VVE (Owners Association) checklist
- Registration with KvK
- Yes
- Annual meeting
- Yes
- Periodic contribution
- Yes (€ 82.89 per month)
- Reserve fund present
- Yes
- Maintenance plan
- No
- Building insurance
- Yes
© 2001-2026 funda