
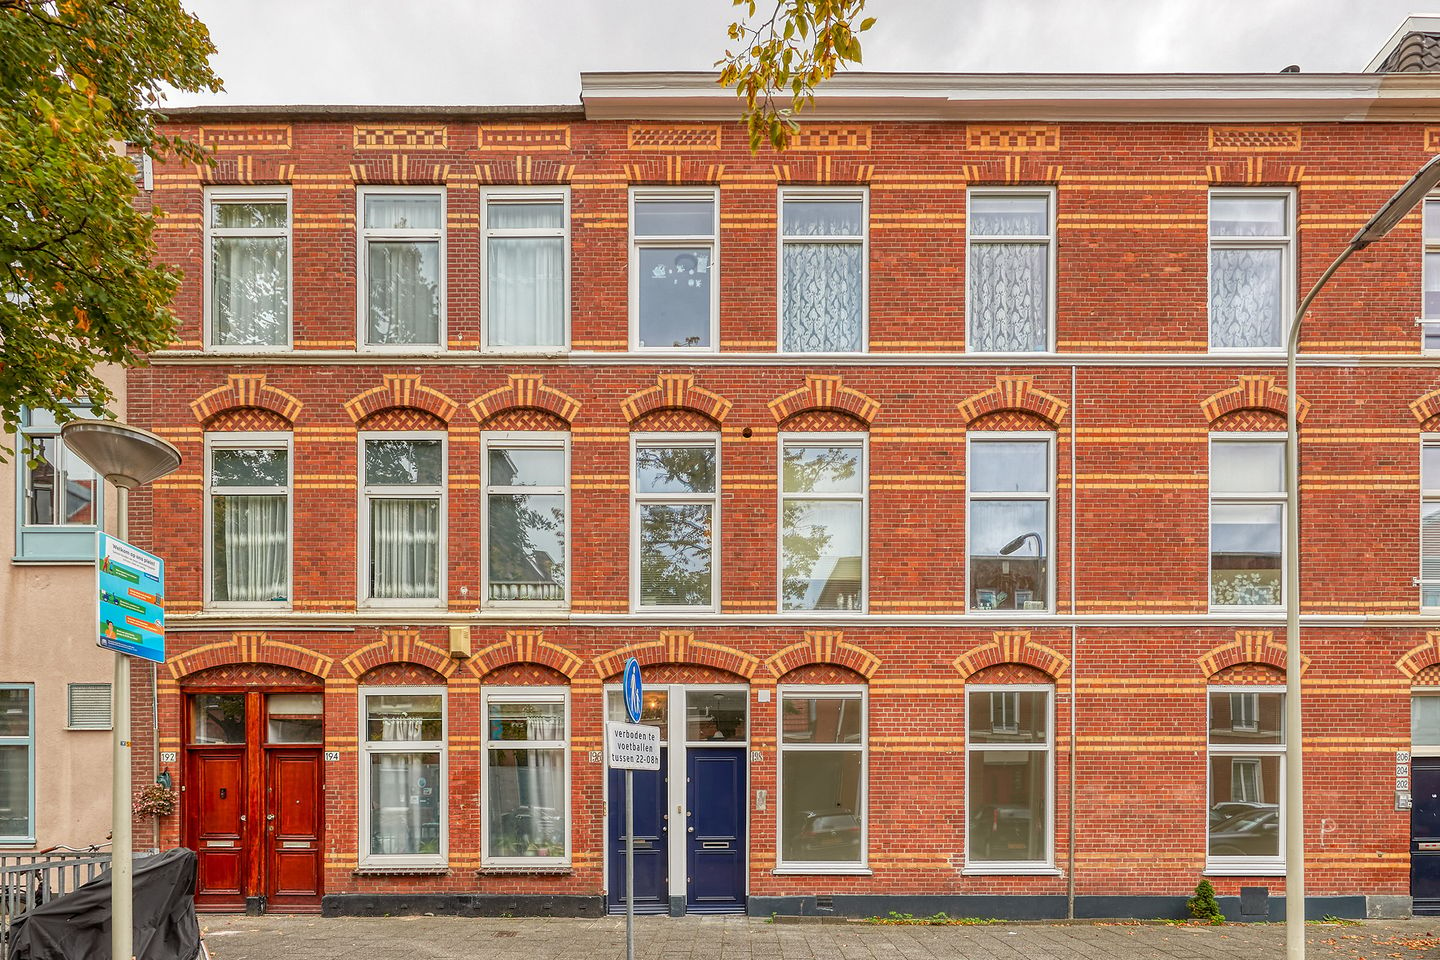
Pretoriusstraat 1962571 VK Den HaagTransvaalkwartier-Noord
€ 275,000 k.k.
Description
Pretoriusstraat 196, The Hague
Three large windows at the front and a large window at the back give this upper house a remarkably bright living space. The approximately 65 m² is divided over one floor, with a separate kitchen, a bedroom at the back, and a separate laundry and storage room.
The Pretoriusstraat is located in a green and quiet part of the Transvaalkwartier. The Hague Market and various shops are nearby, while you can easily reach the center of The Hague by bike.
Layout
Entrance at street level. The stairs lead to the first floor, where the apartment is located on one floor.
The living room is the heart of the apartment. Due to the length of the space, there is enough space for both a seating area and a dining table. The three large windows at the front and the large window at the back bring in plenty of daylight from both sides.
Next to it is the separate kitchen. This is equipped with a composite countertop and features a freestanding six-burner gas stove with oven and extractor hood.
The bedroom is located at the quiet rear of the house. The bathroom has a walk-in shower and sink. In addition, the apartment has a separate laundry and storage room with space for a washing machine and dryer.
The property is part of a small-scale building from 1903. The front and rear of the building were painted in the summer of 2026. The building also has solar panels.
Particularities
• Living area approximately 65 m².
• Energy label A.
• Located on the first floor.
• One bedroom.
• Bright living room with large windows at the front and back.
• Separate kitchen with composite countertop.
• Separate laundry and storage room.
• Bathroom with walk-in shower and sink.
• Year of construction 1903.
• Electrical installation renewed in 2016.
• Flat roof of the building renewed in 2016.
• Fiber optic available.
• Solar panels installed on the building.
• VvE consisting of three apartment rights.
• VvE contribution € 100 per month.
• Age, asbestos and non-occupancy clauses apply.
The measurement instruction is based on BBMI (Branchebrede Meetinstructie) and is intended to provide a standardized method for measuring and indicating usable floor area. However, differences in measurements may occur due to variations in interpretation, rounding, or practical limitations during measurement.
This information has been compiled by us with the necessary care. However, we do not accept any liability for any incompleteness, inaccuracy or otherwise, or the consequences thereof.
Features
Transfer of ownership
- Listed since
- Acceptance
- Available in consultation
- Asking price
- € 275,000 kosten koper
- Asking price per m²
- € 4,911
- Status
- Available
- VVE (Owners Association) contribution
- € 100.00 per month
Construction
- Year of construction
- Before 1906
- Type apartment
- Upstairs apartment (apartment)
- Building type
- Resale property
Surface areas and volume
- Areas
- Living area
- 56 m²
- Volume in cubic meters
- 213 m³
Layout
- Number of rooms
- 2 rooms (1 bedroom)
- Number of bath rooms
- 1 bathroom and 1 separate toilet
- Bathroom facilities
- Shower, toilet, and sink
- Number of stories
- 3 stories
- Facilities
- Optical fibre and TV via cable
- Located at
- 2nd floor
Energy
- Energy label
- Insulation
- Roof insulation and energy efficient window
- Heating
- CH boiler
- Hot water
- CH boiler
- CH boiler
- Remeha Avanta 28c CW4 (gas-fired combination boiler from 2016, in ownership)
Cadastral data
- 'S-GRAVENHAGE AB 6549
- Cadastral map
- Ownership situation
- Full ownership
Exterior space
- Location
- In residential district
Parking
- Type of parking facilities
- Paid parking, public parking and resident's parking permits
VVE (Owners Association) checklist
- Registration with KvK
- No
- Annual meeting
- No
- Periodic contribution
- No
- Reserve fund present
- No
- Maintenance plan
- No
- Building insurance
- No
© 2001-2026 funda