
Description
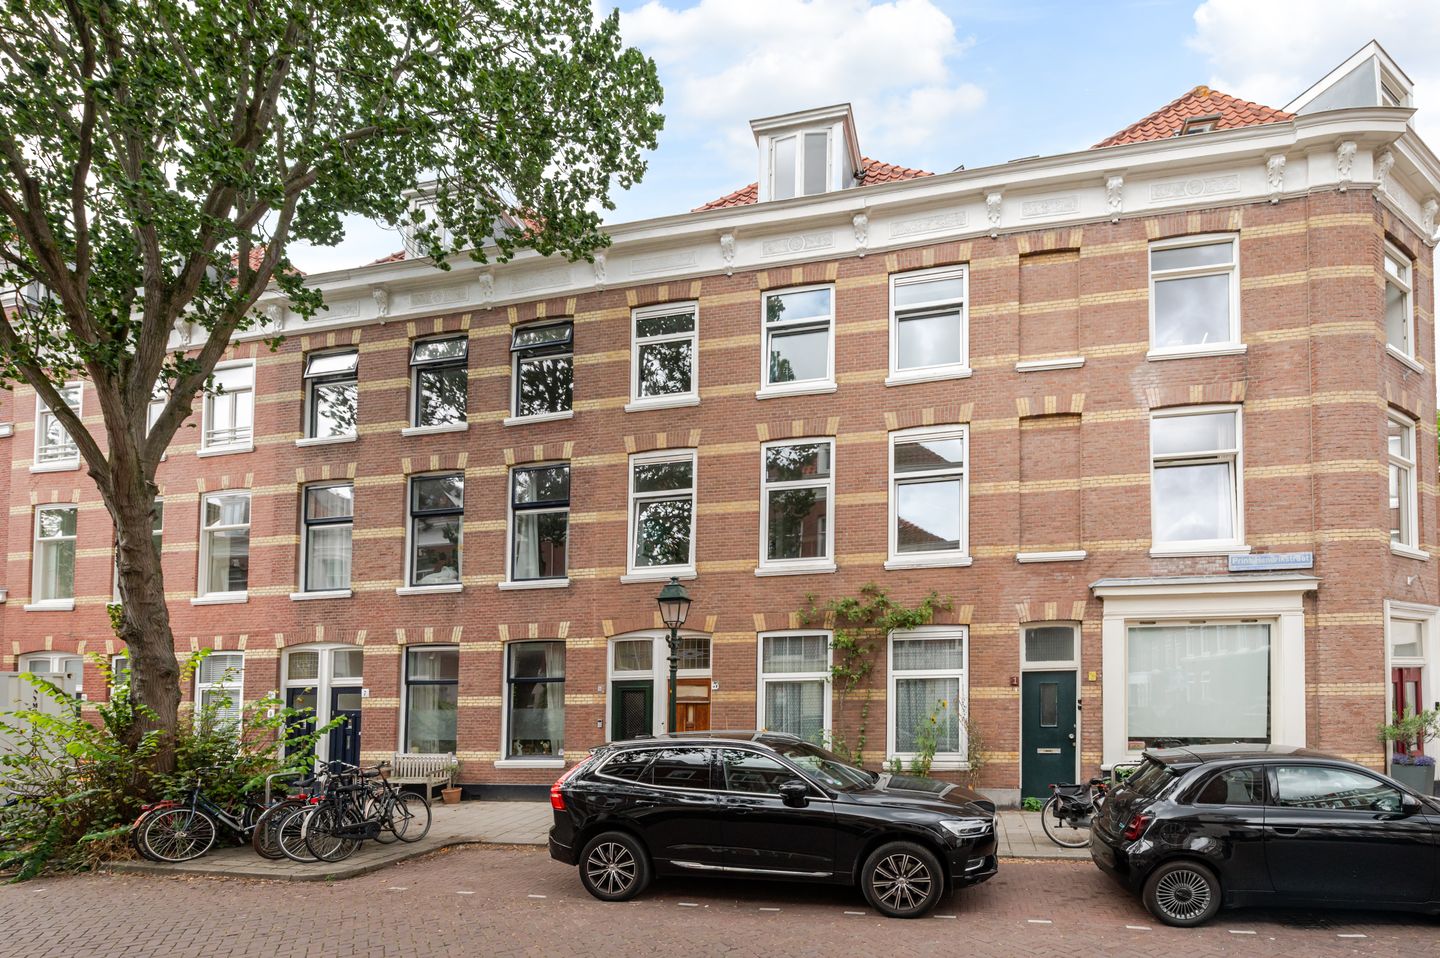
This characterful classic three-storey upper-floor residence in the popular Zeeheldenkwartier district of The Hague (energy label A+) combines authentic charm with modern living comfort. Featuring its own private entrance at street level, the property offers a spectacular open-plan kitchen, a spacious balcony and roof terrace, five bedrooms, two bathrooms, and has been renovated with exceptional care and attention to detail. Original period features, including high ceilings and decorative ornaments, have been beautifully preserved or restored to their original condition.
Located in the highly sought-after Zeeheldenkwartier, one of The Hague’s most desirable neighbourhoods, you will find yourself surrounded by elegant townhouses, charming boutiques, cosy coffee bars, and excellent restaurants. This characteristic urban district is renowned for its creative atmosphere, vibrant character, and strong sense of community. From the property, you can easily walk to The Hague city centre or towards the green woodlands of Sorghvliet, while enjoying the tranquility and charm of a true residential neighbourhood at home. A unique combination of history, nature, city living, and modern comfort.
Layout:
The private entrance at street level leads into the property. From the entrance hall, a staircase takes you to the first floor, where the landing provides access to a separate toilet with a washbasin.
The charming en-suite living room immediately impresses with its beautiful original features, high ceilings, and large windows that flood the space with natural light. Offering a perfect blend of character and comfort, this generous living area provides an inviting setting for both relaxing and entertaining.
At the rear of this floor is one of the home's main highlights: the luxurious open-plan kitchen. Thanks to the floor-to-ceiling doors leading to the balcony and terrace, indoor and outdoor living blend seamlessly together. Renovated in 2025, the kitchen is equipped with premium Siemens built-in appliances, including a steam oven, combination oven, and induction cooktop with integrated extraction. There is also a Quooker tap with sparkling water function.
Adjacent to the dining area are the spacious balcony and the playfully elevated northwest-facing roof terrace. Thanks to its favourable position, this outdoor space enjoys excellent afternoon and evening sunshine. A wonderful setting to relax, dine outdoors, or entertain guests.
At the front of the en-suite living room is the generous L-shaped sitting area. The authentic mantelpiece with gas fireplace forms an attractive focal point of the room. The ceilings, restored in 2018, further enhance the character and appeal of this exceptional living floor.
The second floor comprises three well-proportioned bedrooms and a comfortable bathroom. The bathroom features a double washbasin vanity, bathtub, walk-in shower, and underfloor heating. The spacious principal bedroom also benefits from a bespoke fitted wardrobe measuring over five metres in width. At the front of the property are two additional bedrooms, one of which is currently used as a home office.
The top floor was modernised in 2020 and offers a surprising amount of additional living space. Thanks to two dormer windows, two further generously sized bedrooms have been created. Between these bedrooms is the second bathroom, fitted with a walk-in shower, washbasin, and toilet. This floor also houses the technical room with the central heating boiler installation. Numerous roof windows provide an abundance of natural light and a pleasant sense of space.
For additional comfort, the roof windows are fitted with electrically operated sun blinds. Furthermore, each bedroom on this floor has its own air-conditioning unit, ensuring a comfortable indoor climate even during warm summer days. Finally, there is a separate enclosed laundry room with space for a washing machine and dryer.
Details:
- Freehold property.
- Year of construction: 1980.
- Energy label A+.
- Predominantly wooden window frames with HR++ double glazing.
- Electrical installation with 12 circuit groups and 3 residual current devices.
- Heating and hot water provided by an Intergas Xtreme central heating boiler (2020).
- Top floor equipped with two air-conditioning units.
- Stunning new kitchen (2025) with premium Siemens cooking appliances.
- Preservation and restoration of original period details.
- Active Owners’ Association (VvE), monthly contribution € 99,56.
- 8 large solar panels (owned outright).
- The living area is approx. 193 m². The total volume is approx. 630 m³.
- Please refer to the floor plans for the layout and full measurements.
- The conditions of sale of Janson Makelaardij apply.
- Transfer of ownership: by mutual agreement; quick completion is possible.
Interested in this property?
We advise you to consider hiring your own NVM purchasing agent. An NVM purchasing agent represents your interests and can save you time, money, and worry. Contact details of NVM purchasing agents can be found on Funda.
Features
Transfer of ownership
- Listed since
- Acceptance
- Available in consultation
- Asking price
- € 998,000 kosten koper
- Asking price per m²
- € 5,171
- Status
- Available
- VVE (Owners Association) contribution
- € 99.56 per month
Construction
- Type apartment
- Upstairs apartment (double upstairs apartment)
- Building type
- Resale property
- Year of construction
- 1890
- Specific
- Protected townscape or village view (permit needed for alterations)
- Type of roof
- Hipped roof covered with roof tiles
Surface areas and volume
- Areas
- Living area
- 193 m²
- Exterior space attached to the building
- 17 m²
- Volume in cubic meters
- 630 m³
Layout
- Number of rooms
- 7 rooms (5 bedrooms)
- Number of bath rooms
- 2 bathrooms and 2 separate toilets
- Bathroom facilities
- 2 double sinks, walk-in shower, bath, underfloor heating, washstand, shower, and toilet
- Number of stories
- 3 stories
- Facilities
- Air conditioning, skylight, optical fibre, mechanical ventilation, passive ventilation system, flue, TV via cable, and solar panels
- Located at
- 1st floor
Energy
- Energy label
- Insulation
- Roof insulation, double glazing, energy efficient window and insulated walls
- Heating
- CH boiler
- Hot water
- CH boiler
- CH boiler
- Intergas extreem 36 (gas-fired combination boiler from 2020, in ownership)
Cadastral data
- 'S-GRAVENHAGE Z 6132
- Cadastral map
- Ownership situation
- Full ownership
Exterior space
- Location
- Alongside a quiet road and in residential district
- Garden
- Sun terrace
- Sun terrace
- 11 m² (4.76 metre deep and 2.32 metre wide)
- Garden location
- Located at the northwest
- Balcony/roof terrace
- Roof terrace present and balcony present
Parking
- Type of parking facilities
- Paid parking, public parking and resident's parking permits
VVE (Owners Association) checklist
- Registration with KvK
- Yes
- Annual meeting
- Yes
- Periodic contribution
- Yes (€ 99.56 per month)
- Reserve fund present
- No
- Maintenance plan
- Yes
- Building insurance
- Yes
© 2001-2026 funda