
This house on Funda: https://www.funda.nl/en/detail/koop/den-haag/appartement-prinsegracht-146/80011450/
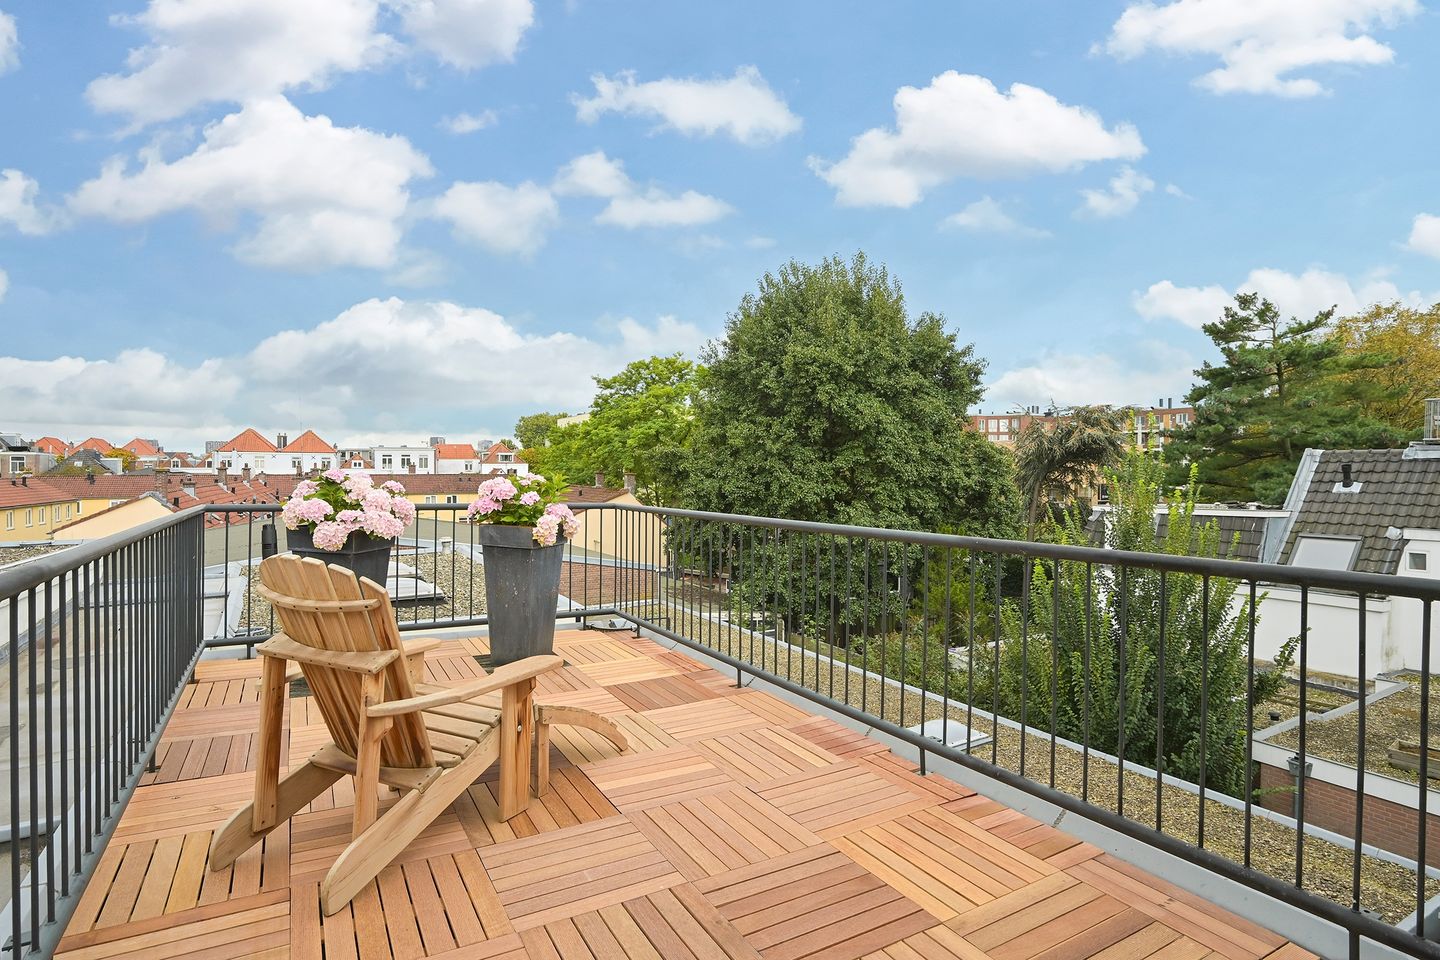
Ruim 4 kamer dubbel bovenhuis met 2 dakterrassen in het Centrum
Description
Spacious and bright 4-room, two-story upper apartment featuring two roof terraces in the center of The Hague.
This delightful apartment, situated in a prime central location, offers a generous living room with French doors opening onto a terrace, a large kitchen—also with terrace access—three bedrooms, a bathroom equipped with both a bathtub and a shower, two toilets, and a large, highly private second roof terrace.
Built in 1906, this upper property is part of a small Owners' Association (VvE) that also includes the ground-floor retail space. The roof was largely renewed in 2026, the front façade is scheduled to be painted (the contract has already been awarded), and the property is held on freehold land.
The location is exceptionally convenient and vibrant, with all amenities, shops, restaurants, and public transport within walking distance. By bicycle, you can reach The Hague Central station or Holland Spoor station in less than 10 minutes.
Layout:
Street-level entrance with stairs leading to the first floor.
First floor:
Landing with a toilet and access to a large living room, which includes a convenient corner at the front—ideal for a home office. At the rear, there is a spacious kitchen with ample counter space and various built-in appliances; both the living room and the kitchen provide access to the first roof terrace.
Second floor:
Landing with a second toilet; two bedrooms are located at the front, with a bathroom—featuring a bathtub, shower, and sink—situated between them. At the rear, you will find the large master bedroom, which opens onto the expansive second roof terrace.
A well-maintained apartment with a practical layout, three bedrooms, and plenty of outdoor space… plus a new roof!
Particulars:
- Energy label D
- Freehold land (owned land)
- Roofing largely renewed in 2026
- Owners' association (VvE) with a monthly contribution of €100. The VvE is managed by a professional property management firm, is registered with the Chamber of Commerce (KvK), and maintains a reserve fund for maintenance, etc.
- Currently, building insurance is arranged individually rather than collectively through the VvE (a quote for a collective policy has been requested and will be discussed at the VvE meeting in early November). As this is a small VvE with few collective expenses, no long-term maintenance plan (MJOP) has been drawn up; instead, maintenance work is coordinated through mutual consultation (notably, the roofing was replaced in 2026—see documents).
- Transfer/handover by mutual agreement, scheduled for the end of the first quarter of 2027.
- To download relevant documents, terms and conditions, and the template purchase agreement, or to submit an offer, you will receive an email containing your appointment confirmation and a link to the 'Eerlijk Bieden' (Fair Bidding) / data room portal on our website.
Features
Transfer of ownership
- Listed since
- Acceptance
- Available in consultation
- Asking price
- € 435,000 kosten koper
- Asking price per m²
- € 3,537
- Status
- Available
- VVE (Owners Association) contribution
- € 100.00 per month
Construction
- Type apartment
- Maisonnette (double upstairs apartment)
- Building type
- Resale property
- Year of construction
- 1906
- Specific
- Protected townscape or village view (permit needed for alterations)
Surface areas and volume
- Areas
- Living area
- 123 m²
- Exterior space attached to the building
- 26 m²
- Volume in cubic meters
- 352 m³
Layout
- Number of rooms
- 5 rooms (3 bedrooms)
- Number of bath rooms
- 1 bathroom and 2 separate toilets
- Bathroom facilities
- Shower, bath, and sink
- Number of stories
- 2 stories
- Facilities
- TV via cable
- Located at
- 1st floor
Energy
- Energy label
- Insulation
- Energy efficient window
- Heating
- CH boiler
- Hot water
- CH boiler
- CH boiler
- Gas-fired combination boiler, in ownership
Exterior space
- Location
- In centre and in residential district
- Garden
- Back garden and sun terrace
- Balcony/roof terrace
- Roof terrace present
Parking
- Type of parking facilities
- Paid parking, public parking and resident's parking permits
VVE (Owners Association) checklist
- Registration with KvK
- Yes
- Annual meeting
- Yes
- Periodic contribution
- Yes (€ 100.00 per month)
- Reserve fund present
- Yes
- Maintenance plan
- Yes
- Building insurance
- No
© 2001-2026 funda