
This house on Funda: https://www.funda.nl/en/detail/koop/den-haag/appartement-prinsegracht-47-e/44505446/
Prinsegracht 47-E2512 EW Den HaagKortenbos
€ 475,000 k.k.
Description
Exceptional living in a historic location in the heart of The Hague. This unique apartment in the former District Court combines character and comfort with a special layout spread over three residential floors, an impressive high void, two bedrooms and energy label B. The property also offers the possibility of purchasing a private parking space separately for €37,500 buyer’s costs.
A Place with History
For more than 350 years, the location at Prinsegracht 45-47 has been closely intertwined with the history of The Hague. Although the canal has since disappeared from the streetscape, as of 2026 the building still forms a recognisable piece of The Hague’s history.
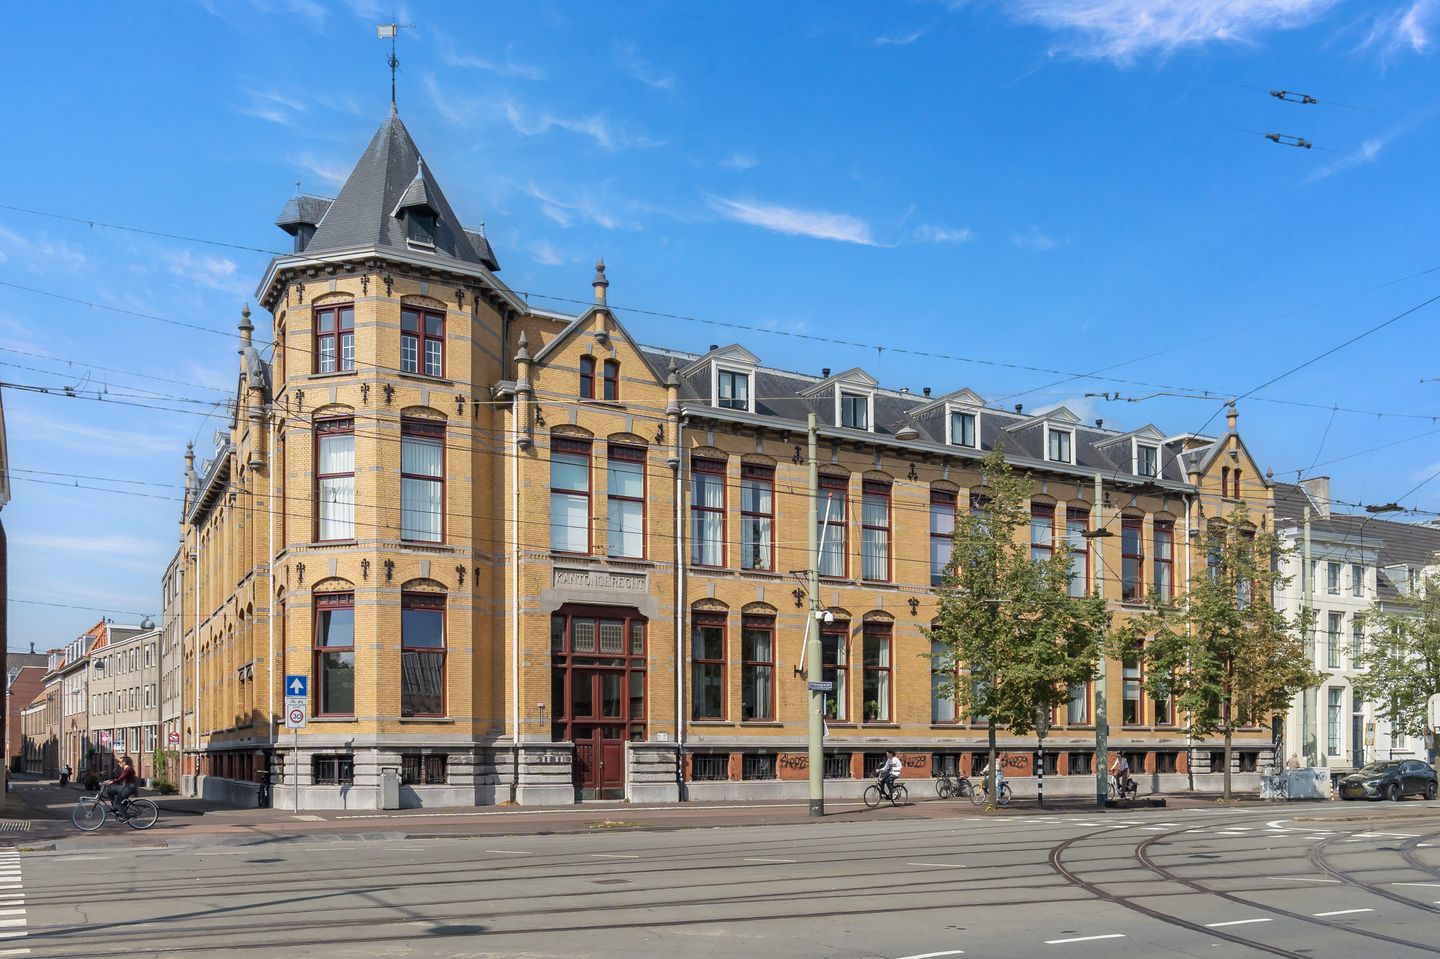
The current building was constructed in 1908-1909 as a district court, designed by government architect W.C. Metzelaar, who designed courthouses and prisons throughout the Netherlands. With its distinctive yellow brickwork, characteristic eight-sided tower and imposing wide staircase, the building has a stately appearance.
Once inside, this atmosphere is further enhanced: the architecture and historic details are reminders of the building’s special function and rich history. The splendour of the former district court can still be felt today, making the building a tangible reminder of The Hague’s past.
Living on the Prinsegracht
This means living with everything The Hague has to offer within easy reach. From this central location, you can walk straight into the lively city centre, where you can enjoy a wide variety of shops, cosy cafés and excellent restaurants.
Stroll through the Grote Marktstraat, discover the shops on the Spui or walk towards the Noordeinde. There are plenty of possibilities for an evening out: watch a film at the cinema or enjoy a performance at the Koninklijke Schouwburg. Admire the impressive collection at the Mauritshuis or walk past Paleis Noordeinde and through the surrounding historic city centre.
Would you rather seek some peace and quiet? The Koninklijke Paleistuinen are a wonderful place to escape the liveliness of the city for a while. And thanks to the excellent transport connections, you can also reach Scheveningen beach quickly.
Accessibility
The city centre ring road is easily accessible by car from the street. The location is also excellent when it comes to public transport. There are several tram and bus stops in the immediate vicinity, including connections towards Den Haag Centraal and Den Haag HS railway stations. Tram lines 2, 3, 4 and 6 provide easy access to various parts of the city.
Layout
Enter this special residential complex on the Prinsegracht. Behind the secured entrance, the characteristic appearance of the former District Court immediately unfolds. A beautiful, wide terrazzo staircase leads to the various floors, with original details such as the attractive stained-glass windows immediately emphasising the historic atmosphere of the building.
Via the staircase, you reach the first floor, where the entrance to the apartment is located. You enter the hallway, which has space for a wardrobe, as well as a separate toilet with a small washbasin.
The living room is a wonderful, bright space and immediately forms one of the absolute highlights of the property. The oak floor creates a warm appearance, while the tall windows provide an abundance of natural daylight. The windows extend impressively high alongside the void, giving the room a particularly strong sense of height and spaciousness. Together with the open connection between the floors, the void forms a unique architectural element.
Via the staircase in the living room, you reach the second floor. Here you will find the kitchen, finished with a stylish combination of black and white tiles and equipped with various appliances, including a cooker with oven, a fridge-freezer combination and a dishwasher.
This floor also has a practical built-in cupboard with storage space and the location for the central heating installation. From the kitchen, there is access to an additional room at the rear. This space can be used for multiple purposes, for example as a home office, hobby room or additional kitchen space, and also features a French balcony.
One floor higher are the two bedrooms and the bathroom. Both bedrooms have direct access to the bathroom, creating a practical and pleasant layout. The bathroom is equipped with a bathtub, second toilet and washbasin. The connections for the washing machine and dryer are also located here.
The apartment includes a separate storage room in the basement, ideal for storing items that are not needed on a daily basis.
The parking space is accessible via Lange Lombardstraat. A shared bicycle storage area is also located here.
Particulars
- Located on leasehold land; the ground rent and management costs have been bought off in perpetuity;
- Energy label B;
- Possibility of purchasing a private parking space separately for €37,500 buyer’s costs;
- Active Homeowners’ Association (VvE), monthly contribution €431.96;
- VvE contribution for the parking space: €26.66 per month;
- Due to the age of the property, an age/materials clause will be included as standard in the NVM purchase agreement;
- Transfer date by mutual agreement;
- DOEN NVM Makelaars’ terms of sale apply.
Need a No-Obligation Mortgage Calculation?
Our mortgage advisers at DOEN Adviesgroep would be happy to arrange a FREE AND NO-OBLIGATION consultation with you for a personalised mortgage calculation. We do not have long waiting times, meaning that in many cases an appointment can be scheduled on the same day. We can take care of the entire process for you, from the final financing application through to your insurance.
Interested in This Property?
Are you interested in this property? Engage your own NVM buying agent. With an NVM buying agent, you have a greater chance of successfully purchasing a property! The addresses of our colleagues in Haaglanden can be found on Funda.
Features
Transfer of ownership
- Listed since
- Acceptance
- Available in consultation
- Asking price
- € 475,000 kosten koper
- Asking price per m²
- € 4,897
- Status
- Available
- VVE (Owners Association) contribution
- € 431.96 per month
Construction
- Type apartment
- Upstairs apartment (apartment)
- Building type
- Resale property
- Year of construction
- 1909
- Specific
- Protected townscape or village view (permit needed for alterations)
- Type of roof
- Combination roof covered with slate
Surface areas and volume
- Areas
- Living area
- 97 m²
- External storage space
- 2 m²
- Volume in cubic meters
- 354 m³
Layout
- Number of rooms
- 4 rooms (3 bedrooms)
- Number of bath rooms
- 1 bathroom and 1 separate toilet
- Bathroom facilities
- Shower, bath, toilet, and washstand
- Number of stories
- 3 stories
- Facilities
- Mechanical ventilation
- Located at
- 2nd floor
Energy
- Energy label
- Insulation
- Double glazing
- Heating
- CH boiler
- Hot water
- CH boiler
- CH boiler
- Remeha Avanta Ace 28C (gas-fired combination boiler from 2025, in ownership)
Cadastral data
- DEN HAAG L 11985
- Cadastral map
- Ownership situation
- Municipal ownership encumbered with long-term leaset
- Fees
- Bought off for eternity
Exterior space
- Location
- In centre
Parking
- Type of parking facilities
- Parking garage
VVE (Owners Association) checklist
- Registration with KvK
- Yes
- Annual meeting
- Yes
- Periodic contribution
- Yes (€ 431.96 per month)
- Reserve fund present
- Yes
- Maintenance plan
- Yes
- Building insurance
- Yes
© 2001-2026 funda