
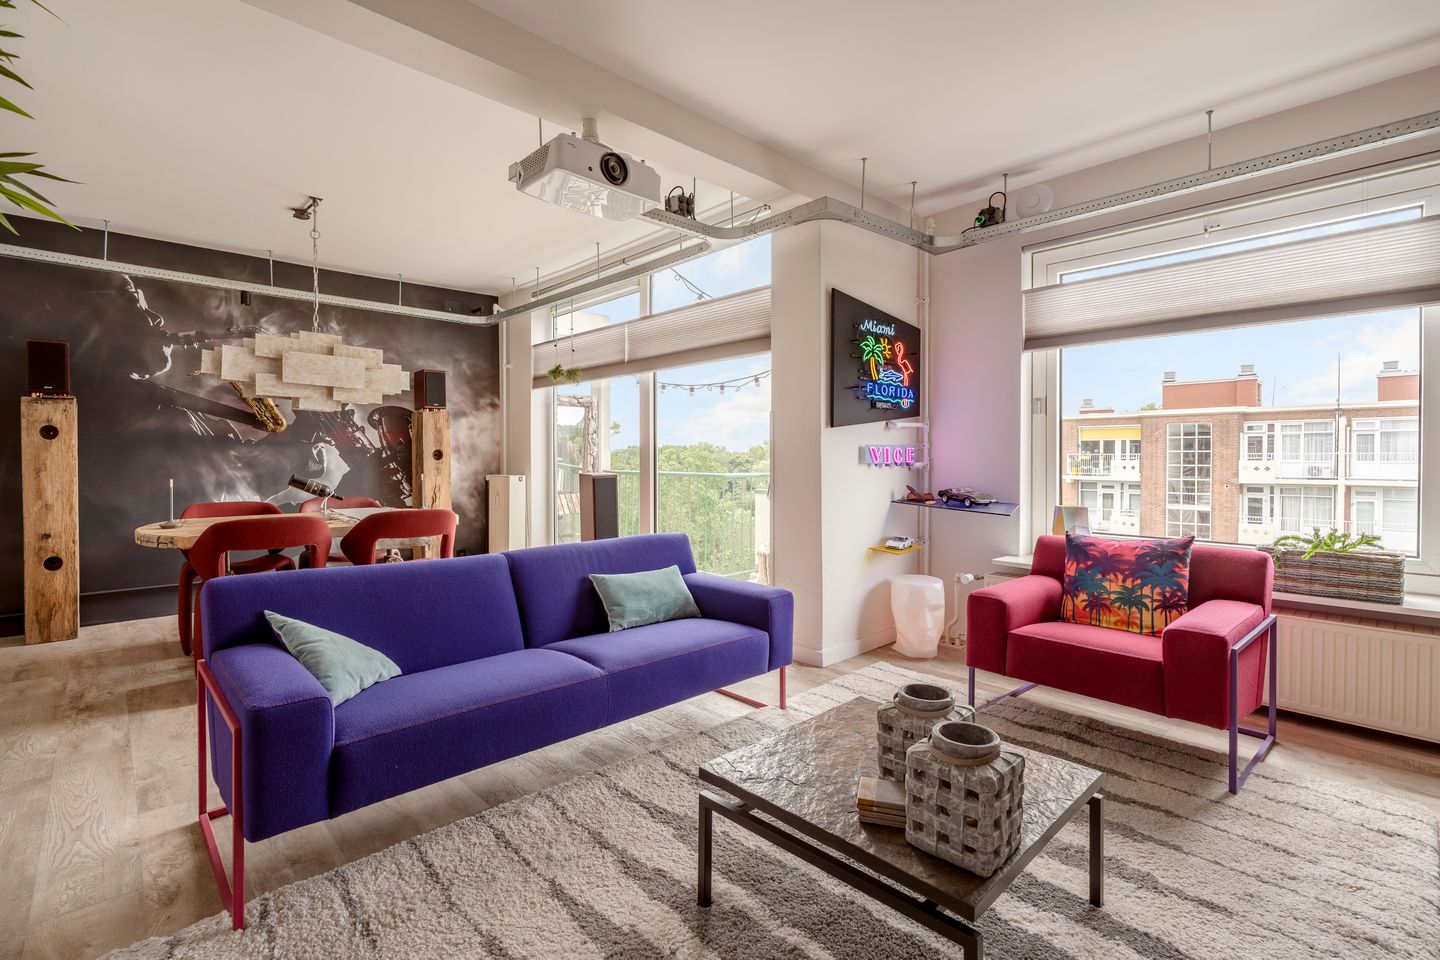
Description
Unique 3/4-room, top floor apartment, up on the 6th floor with panoramic views of the Van Pex Woods, with a total living space of approx. 81 m², a storage room on the ground floor, a back balcony that stretches across the full breadth of the property and catches the morning sunshine, and a terrace off the living room that enjoys lots of sunshine in the afternoon and evening.
This is a top location on the edge of the Bloemenbuurt and Vogelwijk neighbourhoods, close to the Westduin Park, the Van Pex Woods, the lovely shops along the Fahrenheitstraat, the beach, international organisations and public transport.
Layout:
Neat communal hall into the building then stairs or lift to the 6th floor where there is the entrance to the apartment. In the hall there is an extensive fuse box and a separate cloakroom that is nicely tiled and fitted with a WC and handbasin.
From this spacious hall there is access to all the rooms. The living / dining room is to the front and enjoys spectacular natural daylight, has a laminate floor and sliding doors to the southwest facing terrace. Thanks to the unique position up on the top floor, the lovely view of the Bloemenbuurt neighbourhood and the Van Pex Woods can be enjoyed from up here.
The kitchen has a modern design and is fully fitted. The apartment has two big bedrooms to the quieter rear side of the complex. The second bedroom would be ideal as an office or a hobby or guest room.
The well-maintained bathroom has beautiful tiling, a shower, sink unit and storage space. On the other side of the apartment there is a second balcony that runs across the full breadth of the property and is northeast facing so it is a great place to sit in the morning sun or afternoon shade.
Additional information:
- 's-Gravenhage section AV-number 2817 A-22
- Lease extends to 31-12-2027
- Lease amount: € 71.34 per year
- Built in 1957
- Energy label: E
- Lift
- Outside space on both sides
- Spacious, approx. 6 m2 storage room on the ground floor
- Unspoiled views from the sixth floor
- 5/208th share in an active Homeowners’ Association
- Monthly contribution to the Homeowners’ Association: € 404.99 including prepayment for energy costs
- Communal home insurance
- Old property and materials clauses will apply
- Plink Garantiemakelaars’ General Sales Terms & Conditions apply
- Handover date can be discussed
Features
Transfer of ownership
- Listed since
- Acceptance
- Available in consultation
- Asking price
- € 385,000 kosten koper
- Asking price per m²
- € 4,753
- Status
- Sold under reservation
- VVE (Owners Association) contribution
- € 241.99 per month
Construction
- Type apartment
- Apartment with shared street entrance (apartment)
- Building type
- Resale property
- Year of construction
- 1957
Surface areas and volume
- Areas
- Living area
- 81 m²
- Exterior space attached to the building
- 11 m²
- External storage space
- 6 m²
- Volume in cubic meters
- 268 m³
Layout
- Number of rooms
- 3 rooms (2 bedrooms)
- Number of bath rooms
- 1 bathroom and 1 separate toilet
- Bathroom facilities
- Shower and washstand
- Number of stories
- 1 story
- Facilities
- Elevator and TV via cable
- Located at
- 7th floor
Energy
- Energy label
- Insulation
- Roof insulation and double glazing
- Heating
- Communal central heating
- Hot water
- Central facility
Cadastral data
- 'S-GRAVENHAGE AV 2817
- Cadastral map
- Ownership situation
- Municipal long-term lease (end date of long-term lease: 31-12-2027)
- Fees
- € 71.34 per year
Exterior space
- Location
- Alongside a quiet road, in residential district and unobstructed view
- Balcony/roof terrace
- Balcony present
VVE (Owners Association) checklist
- Registration with KvK
- Yes
- Annual meeting
- Yes
- Periodic contribution
- Yes (€ 241.99 per month)
- Reserve fund present
- Yes
- Maintenance plan
- Yes
- Building insurance
- Yes
© 2001-2026 funda