
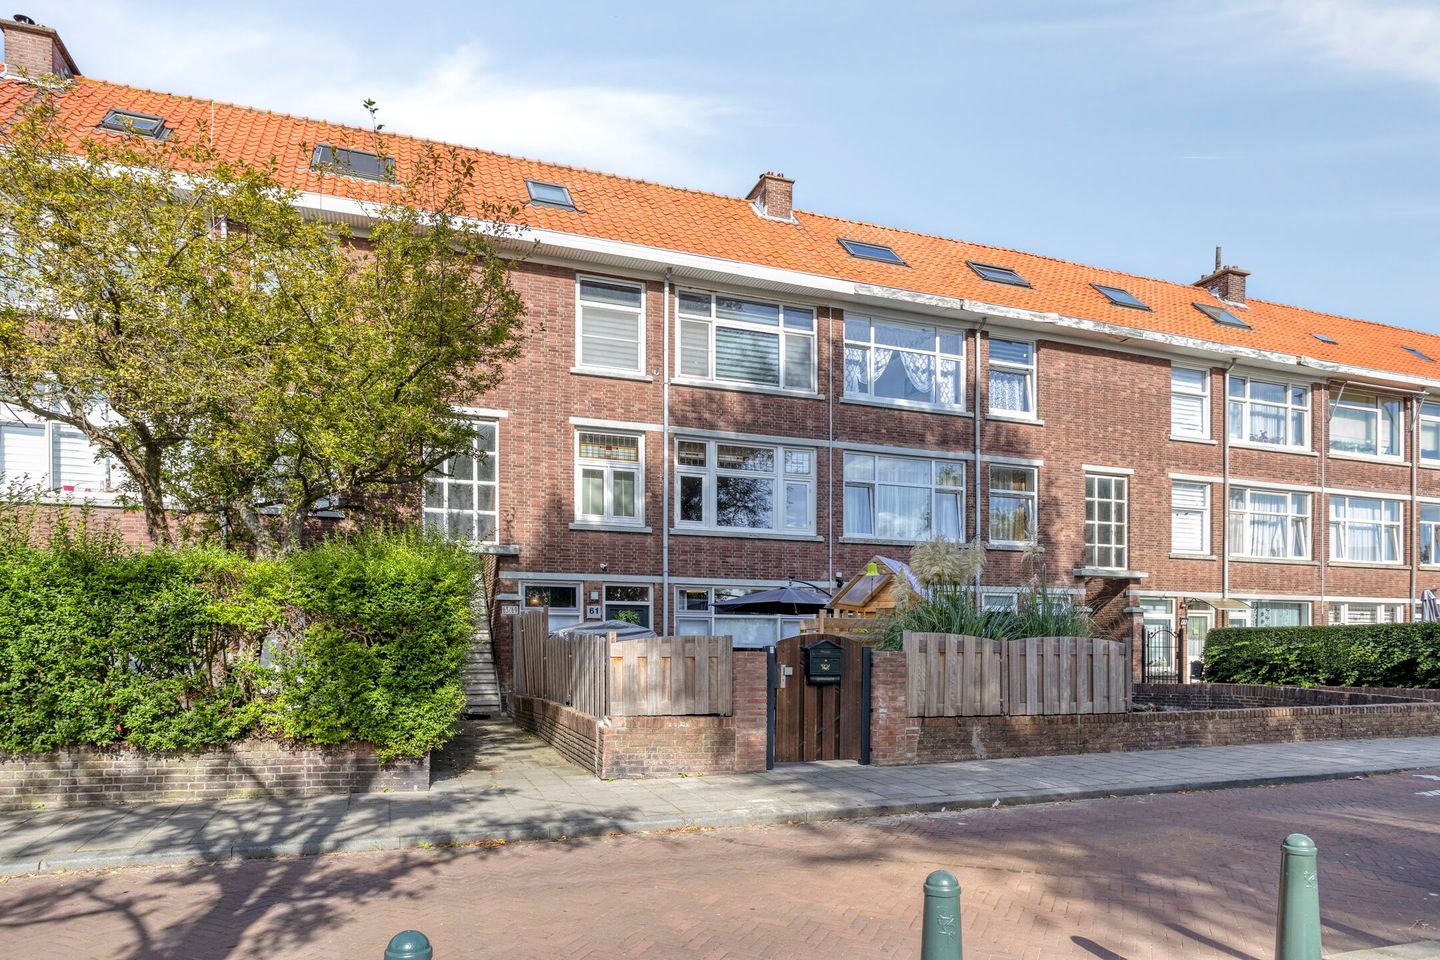
Rederijkerstraat 612531 VH Den HaagMoerwijk-Noord
€ 400,000 k.k.
Description
LUXURY AND MODERN GROUND-FLOOR APARTMENT (101.5 M²) WITH FOUR BEDROOMS, A SPACIOUS OPEN-PLAN KITCHEN, LUXURY BATHROOM AND BOTH FRONT AND REAR GARDENS!
This attractive property is situated on a quiet street in a pleasant, family-friendly neighbourhood. A variety of shops and everyday amenities can be found within walking distance. Families will appreciate the numerous sports and recreational facilities nearby, as well as several schools within easy reach. Accessibility is excellent, with public transport close by and convenient access to major roads connecting you quickly to surrounding cities.
SUNNY FRONT GARDEN AND SPACIOUS REAR GARDEN
At the front of the property is a generous and beautifully maintained garden facing southwest. Thanks to its favourable position, this is a wonderful sunny spot where you can enjoy outdoor living for much of the day.
The rear garden also has plenty to offer. It features a covered terrace and a detached storage shed equipped with electricity and double glazing. A practical and attractive outdoor space that can be enjoyed throughout the year.
LUXURY GROUND-FLOOR APARTMENT WITH HIGH-QUALITY FINISHES
This beautifully finished ground-floor apartment offers an excellent combination of luxury, comfort and modern living. One of the highlights is the spacious open-plan kitchen, designed in a stylish colour scheme and fitted with a range of built-in appliances. Its generous layout provides plenty of space for cooking as well as enjoying meals together with family and friends.
The bathroom perfectly complements the high standard of finish throughout the property. Modern and luxuriously appointed, it features both a bathtub and a spacious walk-in shower, as well as a washbasin unit and wall-mounted toilet. A comfortable ground-floor home that is ready to move into without the need for major renovations.
In short: a home to fall in love with!
PLANNING FOR THE FUTURE
Are you looking for a luxurious, move-in-ready ground-floor apartment with no fewer than four bedrooms? Then this property is definitely worth viewing! Make an appointment for a viewing and the estate agent will be delighted to show you around. Naturally, you can also contact our office for further information.
PARTICULARS
• Built in 1938;
• Perpetual leasehold by means of an obligatory agreement; General Conditions 1986, revised 1993, version 2008 apply. Ground rent amounts to €264, excluding €17 administration costs, per six months. The land value is €13,200.00 and the current ground rent percentage is 4%. The next ground rent review is scheduled for 1 July 2028;
• Usable living area: 101.5 m²;
• 4 bedrooms;
• Luxury open-plan kitchen;
• Underfloor heating in the living room, kitchen and bathroom;
• Spacious bathroom with bathtub and walk-in shower;
• Energy label application pending;
• Both front and rear gardens;
• Detached storage shed of approximately 7 m² in the rear garden;
• Wooden window frames throughout, fitted with double glazing;
• Electrical installation: 10 circuits, 3 residual-current devices and 1 main switch;
• Central heating boiler: ATAG, installed in 2018;
• Active Owners’ Association (VvE), 1/6th share, monthly contribution of €75; reserve fund as of 1 January 2026: €8,986.74;
• Parking: free until 6:00 p.m.; after 6:00 p.m. a residents’ or visitors’ parking permit issued by the Municipality of The Hague is required;
• Conveniently located near public transport, various shops and schools.
CONDITIONS OF SALE
• Offers must be submitted via divamakelaars.nl/eerlijkbieden;
• This property is offered for sale with an attractive minimum asking price;
• Completion date by mutual agreement;
• Buyer may choose the civil-law notary, provided the notary is located in The Hague;
• Regardless of the year of construction and the condition of the property, an age clause will be included in the purchase agreement.
Enthusiastic about this property, but have you not yet sold your current home? Contact our office for a free property valuation. We will arrange an appointment with one of our estate agents, giving you a clearer picture of your options in the short term.
CAN I AFFORD THIS PROPERTY?
As an additional service, one of our collaborating independent mortgage advisers will be happy to provide you with a FREE AND NO-OBLIGATION mortgage calculation. We have no lengthy waiting times, which means an appointment can often be arranged on the same day. If desired, we can subsequently assist you with the entire mortgage application process.
We have compiled this information with the utmost care, as you may expect from us. Nevertheless, in exceptional cases the information provided may prove to be incomplete or inaccurate. As the selling estate agent, we therefore accept no liability for the accuracy and/or completeness of the information provided, and no rights may be derived from it. This information is provided to invite you to arrange a viewing and, if interested, submit an offer subject to conditions and the seller’s approval.
EXPLANATORY CLAUSE REGARDING MEASUREMENT INSTRUCTIONS
The Measurement Instructions are based on the BBMI. Their purpose is to provide a more consistent method of measuring and to give an indication of the usable floor area of the property. However, the Measurement Instructions do not entirely eliminate differences in measurement results, for example due to differences in interpretation, rounding or practical limitations encountered when carrying out the measurements.
Features
Transfer of ownership
- Listed since
- Acceptance
- Available in consultation
- Asking price
- € 400,000 kosten koper
- Asking price per m²
- € 3,922
- Status
- Available
- VVE (Owners Association) contribution
- € 75.00 per month
Construction
- Type apartment
- Ground-floor apartment (apartment)
- Building type
- Resale property
- Year of construction
- 1938
- Specific
- Partly furnished with carpets and curtains
- Type of roof
- Flat roof covered with asphalt roofing
- Quality marks
- Energie Prestatie Advies
Surface areas and volume
- Areas
- Living area
- 102 m²
- External storage space
- 7 m²
- Volume in cubic meters
- 336 m³
Layout
- Number of rooms
- 4 rooms (3 bedrooms)
- Number of bath rooms
- 1 bathroom and 1 separate toilet
- Bathroom facilities
- Walk-in shower, bath, toilet, underfloor heating, sink, and washstand
- Number of stories
- 1 story
- Facilities
- Smart home, mechanical ventilation, passive ventilation system, and TV via cable
- Located at
- Ground floor
Energy
- Energy label
- Not available
- Insulation
- Double glazing
- Heating
- CH boiler
- Hot water
- CH boiler
- CH boiler
- Atag (gas-fired combination boiler, in ownership)
Cadastral data
- 'S-GRAVENHAGE AC 2465
- Cadastral map
- Ownership situation
- Ownership encumbered with long-term leaset
- Fees
- € 562.00 per year
Exterior space
- Location
- Alongside a quiet road and in residential district
- Garden
- Back garden
Storage space
- Shed / storage
- Detached wooden storage
- Facilities
- Electricity
- Insulation
- Double glazing
Parking
- Type of parking facilities
- Paid parking, public parking and resident's parking permits
VVE (Owners Association) checklist
- Registration with KvK
- Yes
- Annual meeting
- Yes
- Periodic contribution
- Yes (€ 75.00 per month)
- Reserve fund present
- Yes
- Maintenance plan
- Yes
- Building insurance
- Yes
© 2001-2026 funda