
This house on Funda: https://www.funda.nl/en/detail/koop/den-haag/appartement-rederserf-156/17268210/
Description
REDERSERF 156 – THE HAGUE | SCHEVENINGEN BAD
DIRECTLY ON THE SEAFRONT – FULLY SINGLE-LEVEL ONE-BEDROOM APARTMENT ON THE 6TH FLOOR, OFFERING APPROXIMATELY 52 M² OF LIVING SPACE, STUNNING PANORAMIC GLAZING EXTENDING INTO THE ROOFLINE, BREATHTAKING SEA VIEWS SPANNING ALMOST 180 DEGREES, A SEAFACING BALCONY OF APPROXIMATELY 10 M², PRIVATE STORAGE ROOM AND PRIVATE PARKING SPACE IN THE UNDERGROUND GARAGE, INCLUDED IN THE ASKING PRICE!
There are places where coming home feels like being on holiday, every single day. Rederserf 156 is one of them.
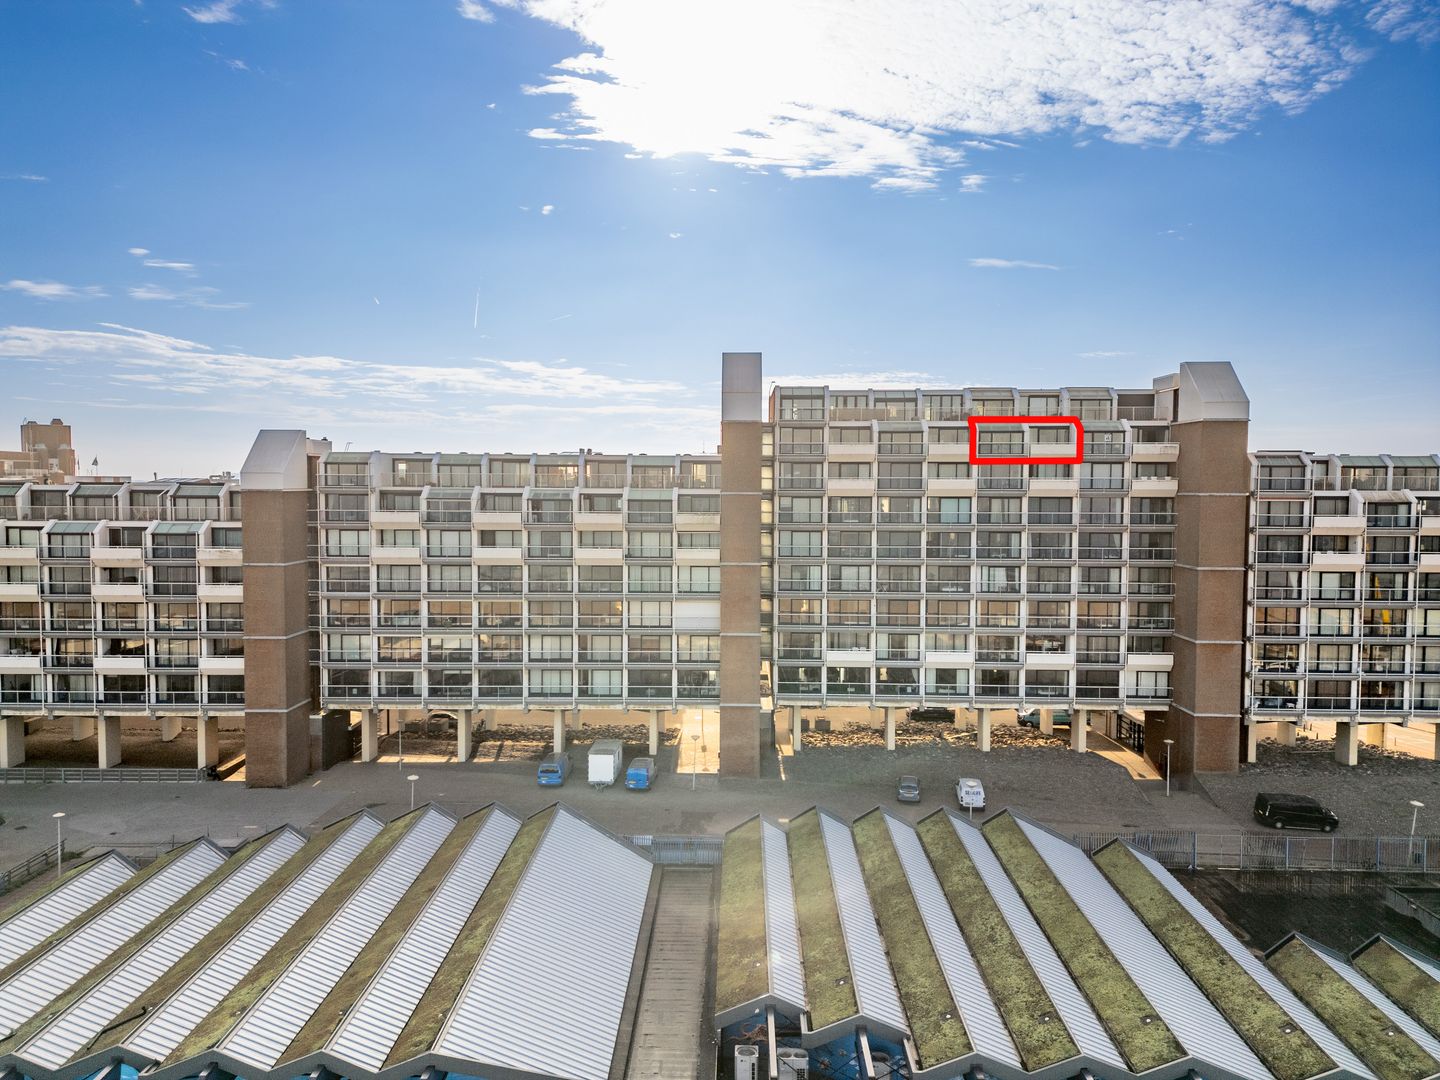
High above the vibrant boulevard, with the North Sea literally at your doorstep, this particularly attractive apartment occupies a prime position on the sixth floor. Thanks to its exceptional position within the building, both the living room and bedroom enjoy breathtaking, almost 180-degree panoramic views across the North Sea, the beach, the coastline and Scheveningen's iconic Pier. A truly spectacular panorama, with sweeping sea views stretching out before you. A view that never ceases to impress, constantly changing with the seasons, the light and the tides.
The apartment offers a thoughtfully arranged, entirely single-level layout, comprising a bright and inviting living room, a contemporary open-plan kitchen, a generously proportioned bedroom and an open-plan bathroom. The seafacing balcony provides a wonderful setting in which to relax, breathe in the fresh sea air and take in the uninterrupted coastal panorama.
The surrounding area is equally appealing. The beach, promenade, inviting cafés, restaurants, shops and the renowned Kurhaus are all virtually on your doorstep. Yet, six floors above the lively resort, the apartment offers a welcome sense of privacy, tranquillity and space.
An additional luxury is the private parking space in the underground garage, included in the asking price. A particularly valuable feature in the lively seaside resort of Scheveningen.
LAYOUT:
Ground Floor
Well-maintained, secure communal entrance with an intercom panel and video entry system. A lift provides convenient access to the sixth floor.
Sixth Floor – Living Room
From the communal hallway and secure corridor, you reach the entrance to the apartment.
Upon entering, you step directly into the bright and inviting living/dining room (approximately 7.20 x 3.80 m), where the phenomenal views across the North Sea, beach and boulevard immediately capture your attention.
Particularly striking are the panoramic glass panels on the seafacing side, with glazing extending seamlessly into the sloping roof structure. This distinctive architectural feature allows an abundance of natural light to flood the interior, creating an exceptional sense of space and openness.
Large sliding glass doors provide direct access to the balcony, allowing the indoor and outdoor living areas to flow naturally into one another. The beautiful wooden parquet flooring adds warmth and elegance, perfectly complementing the expansive glazing and wonderful natural light.
Kitchen
The modern open-plan kitchen, arranged in a practical U-shaped layout with an inviting breakfast bar, connects beautifully with the living area. It is equipped with a range of built-in appliances, including an induction hob with extractor hood, dishwasher, refrigerator and oven.
Bedroom and Balcony
The generously proportioned bedroom (approximately 3.80 x 3.96 m) is also situated on the seafacing side and enjoys magnificent views across the coastline through its large windows. Here too, sliding glass doors provide direct access to the balcony.
The balcony, measuring approximately 10.4 m², extends along the seafacing side of both the living room and bedroom and faces northwest. A delightful place to enjoy the afternoon and evening sunshine while taking in the breathtaking panorama of the boulevard, the Pier, the beach and the North Sea.
Bathroom
The contemporary open-plan bathroom features a spacious walk-in shower with glass partition and an elegant double washbasin vanity unit. The toilet is situated in a separate, enclosed room.
Storage and Laundry Area
Adjacent to the sleeping area is a practical storage space housing the privately owned electric water heater.
In addition, the apartment benefits from a separate open-plan laundry and wardrobe area, complete with connections for a washing machine and tumble dryer, as well as coat storage.
Basement level
The basement accommodates a private storage room of approximately 4.1 m² and a private parking space of approximately 11.5 m² in the underground garage, both included in the asking price.
Residents also have access to a communal bicycle storage facility.
KEY FEATURES
-Exceptional seafront location, directly overlooking the boulevard, beach and North Sea;
-Fully single-level one-bedroom apartment situated on the sixth floor;
-Approximate usable living area of 52 m², measured in accordance with the Dutch Industry-Wide Measurement Guidelines (BBMI), based on the NEN 2580 standard;
-Breathtaking, almost 180-degree panoramic sea views thanks to the apartment's unique position within the building, enjoyed from both the living room and bedroom;
-Distinctive panoramic glazing extending into the sloping roofline, providing exceptional natural light;
-Both the living room and bedroom feature their own sliding glass doors opening directly onto the seafacing balcony;
-North-west-facing balcony of approximately 10.4 sq m, enjoying afternoon and evening sunshine;
-Private parking space in the underground garage, included in the asking price;
-Private storage room of approximately 4.1 sq m and access to communal bicycle storage;
-Contemporary open-plan kitchen and bathroom, both renovated in 2018;
-Electric radiator heating and hot water supplied by a privately owned electric water heater;
-Active Owners' Association (VvE), with a monthly contribution of €257;
-Perpetual leasehold (erfpacht), with an annual ground rent of approximately €450 until 2030;
-Age-related and materials clauses will apply to the purchase agreement;
-The agency's terms and conditions of sale apply;
-Completion date by mutual agreement.
AN EXCEPTIONAL COASTAL ADDRESS
Whether you are seeking an elegant seaside residence, a sophisticated pied-à-terre on the Dutch coast or simply the pleasure of living moments from everything Scheveningen has to offer, Rederserf 156 presents a rare opportunity.
Combining an outstanding seafront location with the convenience of single-level living, private parking and truly remarkable coastal views, this apartment offers a distinctive lifestyle in one of The Hague's most desirable seaside settings.
A place where the sea is always within sight, the horizon is ever-changing and the beauty of coastal living becomes part of everyday life.
We would be delighted to welcome you for a private viewing and invite you to experience this exceptional setting for yourself.
SCHEDULE A VIEWING – ONLINE 24/7!
Scheduling a viewing is quick and easy, 24 hours a day, 7 days a week! Simply request a viewing via Funda and you will receive a text message (SMS) with a link to our online viewing scheduler. Here, you can see all available time slots and book your preferred appointment directly.
If you experience any difficulties or none of the available time slots suit your schedule, please feel free to contact us by phone. We will be happy to assist you!
Disclaimer: This information has been compiled with the utmost care. However, no rights may be derived from its contents, and no liability is accepted for any inaccuracies, omissions or their consequences. All dimensions and surface areas are approximate and provided for indicative purposes only. The applicable NVM (Dutch Association of Real Estate Agents) terms and conditions apply.
Features
Transfer of ownership
- Listed since
- Acceptance
- Available in consultation
- Asking price
- € 395,000 kosten koper
- Asking price per m²
- € 7,596
- Status
- Available
- VVE (Owners Association) contribution
- € 257.00 per month
Construction
- Type apartment
- Upstairs apartment (apartment)
- Building type
- Resale property
- Construction period
- 1971-1980
- Type of roof
- Flat roof
- Accessibility
- Accessible for the elderly
Surface areas and volume
- Areas
- Living area
- 52 m²
- Exterior space attached to the building
- 10 m²
- External storage space
- 4 m²
- Volume in cubic meters
- 170 m³
Layout
- Number of rooms
- 2 rooms (1 bedroom)
- Number of bath rooms
- 1 bathroom and 1 separate toilet
- Bathroom facilities
- Double sink and walk-in shower
- Number of stories
- 1 story
- Facilities
- Elevator, passive ventilation system, sliding door, and TV via cable
- Located at
- 6th floor
Energy
- Energy label
- Insulation
- Energy efficient window and completely insulated
- Heating
- Electric heating
- Hot water
- Electrical boiler
Cadastral data
- 'S-GRAVENHAGE AF 3568
- Cadastral map
- Ownership situation
- Municipal long-term lease
- Fees
- € 450.00 per year
Exterior space
- Location
- Alongside a quiet road, alongside waterfront, in residential district, unobstructed view and sea view
- Balcony/roof terrace
- Balcony present
Storage space
- Shed / storage
- Storage box
- Facilities
- Electricity
Garage
- Type of garage
- Built-in and parking place
- Capacity
- 1 car
Parking
- Type of parking facilities
- Paid parking and resident's parking permits
VVE (Owners Association) checklist
- Registration with KvK
- Yes
- Annual meeting
- Yes
- Periodic contribution
- Yes (€ 257.00 per month)
- Reserve fund present
- Yes
- Maintenance plan
- Yes
- Building insurance
- Yes
© 2001-2026 funda