
Description
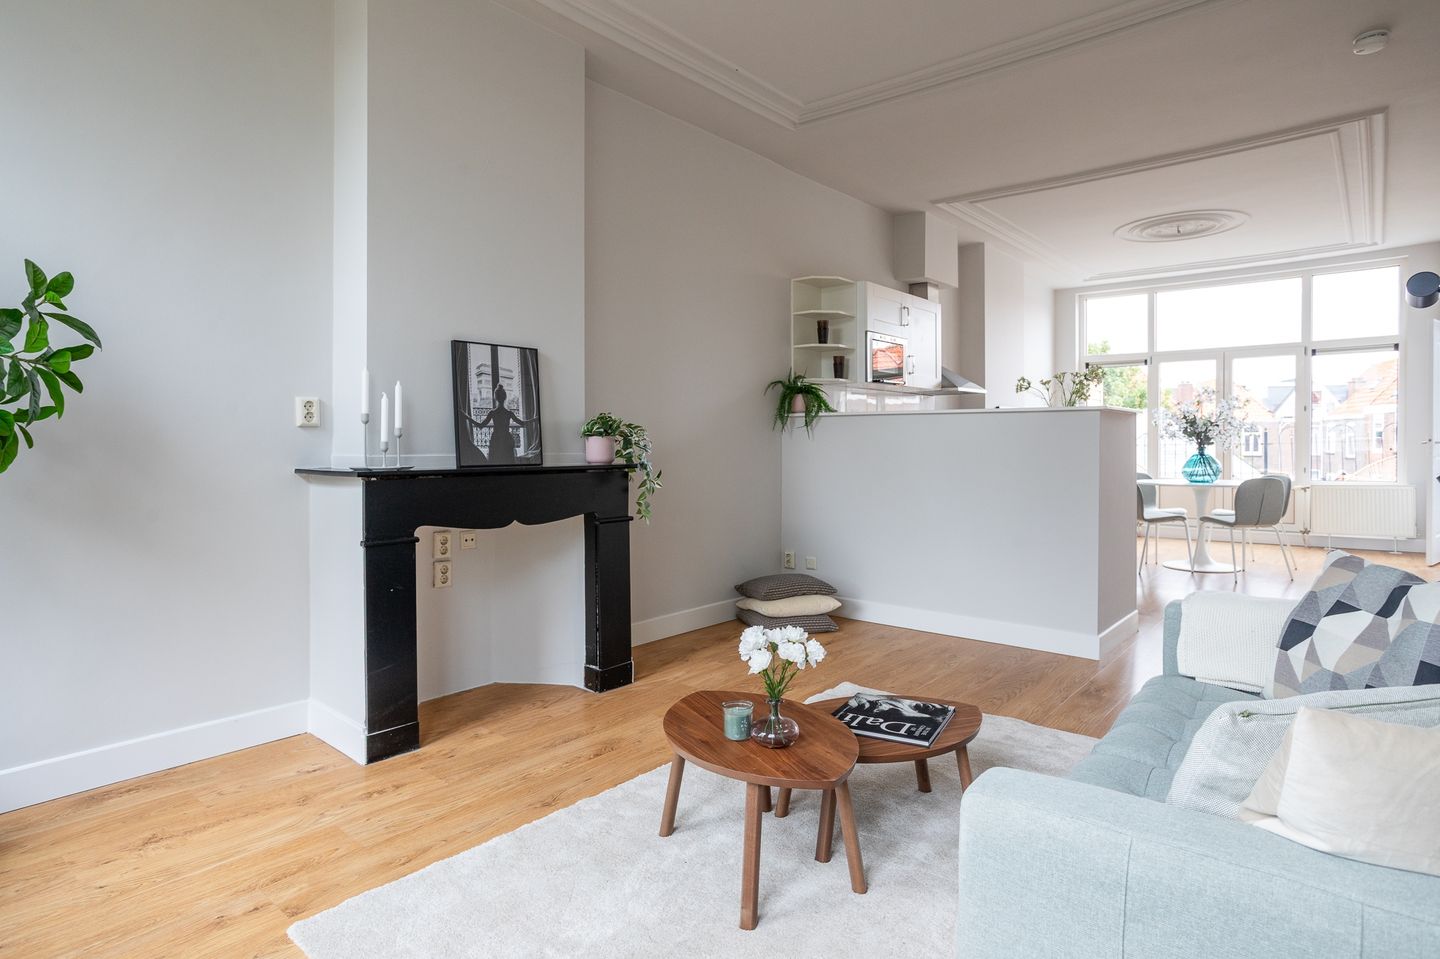
Situated on the characteristic Regentesselaan, this charming and well-laid-out apartment offers an energy label A, two bedrooms, and no fewer than two balconies. The property combines the charm of a classic Hague townhouse with the comfort and convenience of modern living. Thanks to the dual-aspect living room, the apartment enjoys an abundance of natural light throughout the day, while the two balconies provide the perfect spot to enjoy either the sun or the shade at any time.
Layout
Entrance on the second floor with access to the apartment.
At the front of the property is the spacious and bright living room, featuring high ceilings and French doors opening onto the front balcony. Adjacent to the living room is the first bedroom, ideal as a principal bedroom, guest room, or home office.
The open-plan kitchen is centrally located and seamlessly connected to the dining room. This generous living space forms the heart of the home and offers ample room for a large dining table. French doors from the dining room provide access to the second balcony/terrace at the rear.
The second bedroom is located at the rear of the apartment. Adjacent to this room are the separate toilet and the bathroom, which is equipped with a washbasin and shower.
Key Features;
Energy label A.
Situated on freehold land.
Active Homeowners’ Association (VvE).
Monthly VvE contribution approximately €60.
Shared washing machine and dryer with two other apartments.
Shared gas, water, and electricity meters.
Two bedrooms.
Two balconies.
Bright dual-aspect living room with abundant natural light.
Open-plan kitchen connected to the dining room.
High ceilings and characteristic architectural features.
Located in the highly sought-after Regentessekwartier district.
Close to shops, restaurants, public transport, the city centre, and the beach.
An ideal home for anyone seeking a charming and energy-efficient apartment in a central location.
Age clause and materials clause apply.
Non-owner-occupancy clause applies.
Designated project notary: Quadrant Notarissen.
Features
Transfer of ownership
- Listed since
- Acceptance
- Available in consultation
- Asking price
- € 300,000 kosten koper
- Asking price per m²
- € 5,357
- Status
- Available
- VVE (Owners Association) contribution
- € 60.00 per month
Construction
- Type apartment
- Mezzanine (apartment)
- Building type
- Resale property
- Year of construction
- 1903
- Type of roof
- Combination roof covered with asphalt roofing
Surface areas and volume
- Areas
- Living area
- 56 m²
- Exterior space attached to the building
- 9 m²
- Volume in cubic meters
- 200 m³
Layout
- Number of rooms
- 3 rooms (2 bedrooms)
- Number of stories
- 1 story
- Located at
- 2nd floor
Energy
- Energy label
- Insulation
- Double glazing and insulated walls
- Heating
- CH boiler
- Hot water
- CH boiler
- CH boiler
- Gas-fired combination boiler, in ownership
Cadastral data
- DEN HAAG Y 2948
- Cadastral map
- Ownership situation
- Full ownership
Exterior space
- Location
- In residential district
- Balcony/roof terrace
- Roof terrace present and balcony present
Parking
- Type of parking facilities
- Public parking and resident's parking permits
VVE (Owners Association) checklist
- Registration with KvK
- Yes
- Annual meeting
- Yes
- Periodic contribution
- Yes (€ 60.00 per month)
- Reserve fund present
- Yes
- Maintenance plan
- No
- Building insurance
- Yes
© 2001-2026 funda