
Description
Regentesselaan 54A – The Hague (Regentessekwartier)
Tastefully renovated 3-room apartment of approximately 59 m², situated on the first floor of a characteristic Hague townhouse. This historic building was thoroughly renovated a few years ago with great attention to preserving its monumental appearance, while being upgraded to a high-quality and energy-efficient standard — including floor and façade insulation and double glazing.
The property is located in the popular Regentessekwartier, within close proximity to The Hague city center, public transport, international organizations, and various embassies.
Layout:
Through the central entrance at street level, you enter the hallway with meter cupboards and staircase. On the first floor is the entrance to the apartment.
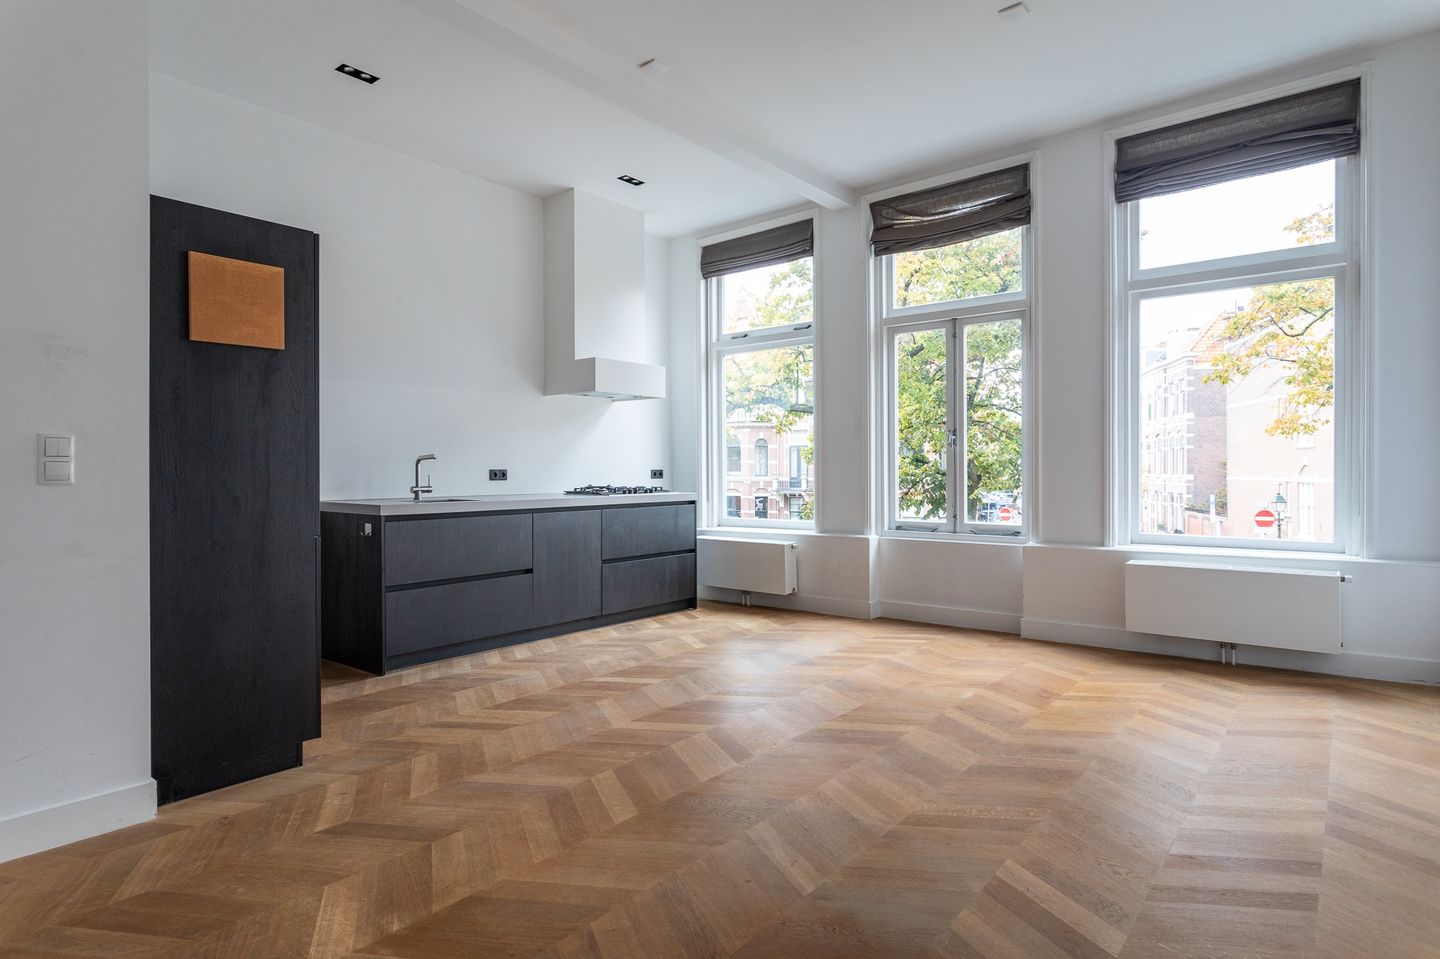
The bright and spacious living room features a beautiful herringbone wooden floor and a luxurious open kitchen equipped with Siemens built-in appliances: a 5-burner gas hob, combi oven, dishwasher, large sink, and built-in fridge/freezer.
At the rear are two bedrooms, with the main bedroom offering built-in wardrobe space. Both rooms provide access to the large balcony that extends across the full width of the apartment.
The modern bathroom is elegantly finished and fitted with contemporary sanitary facilities.
Particulars:
-Living area approx. 59 m²
-Freehold property
-Energy label B
-Located within a designated conservation area
-Completion in consultation
-Active homeowners’ association (VvE), contribution €125.52 per month
-Project notary: Rosenberg Polak
-Age and materials clause applicable
-Non-occupancy clause applicable
Features
Transfer of ownership
- Last asking price
- € 385,000 kosten koper
- Asking price per m²
- € 6,417
- Status
- Sold
- VVE (Owners Association) contribution
- € 125.52 per month
Construction
- Type apartment
- Upstairs apartment (apartment)
- Building type
- Resale property
- Year of construction
- 1896
- Specific
- Protected townscape or village view (permit needed for alterations)
- Type of roof
- Gable roof
Surface areas and volume
- Areas
- Living area
- 60 m²
- Exterior space attached to the building
- 10 m²
- Volume in cubic meters
- 218 m³
Layout
- Number of rooms
- 3 rooms (2 bedrooms)
- Number of bath rooms
- 1 bathroom
- Bathroom facilities
- Double sink and walk-in shower
- Number of stories
- 1 story
- Located at
- 1st floor
Energy
- Energy label
- Insulation
- Double glazing
- Heating
- CH boiler
- Hot water
- CH boiler
- CH boiler
- Gas-fired combination boiler, in ownership
Cadastral data
- DEN HAAG W 4476
- Cadastral map
- Ownership situation
- Full ownership
Exterior space
- Balcony/roof terrace
- Balcony present
Parking
- Type of parking facilities
- Paid parking, public parking and resident's parking permits
VVE (Owners Association) checklist
- Registration with KvK
- Yes
- Annual meeting
- Yes
- Periodic contribution
- Yes (€ 125.52 per month)
- Reserve fund present
- No
- Maintenance plan
- Yes
- Building insurance
- Yes
© 2001-2026 funda