
This house on Funda: https://www.funda.nl/en/detail/koop/den-haag/appartement-reinkenstraat-25/17263593/
Description
Charming living in the desirable Duinoord
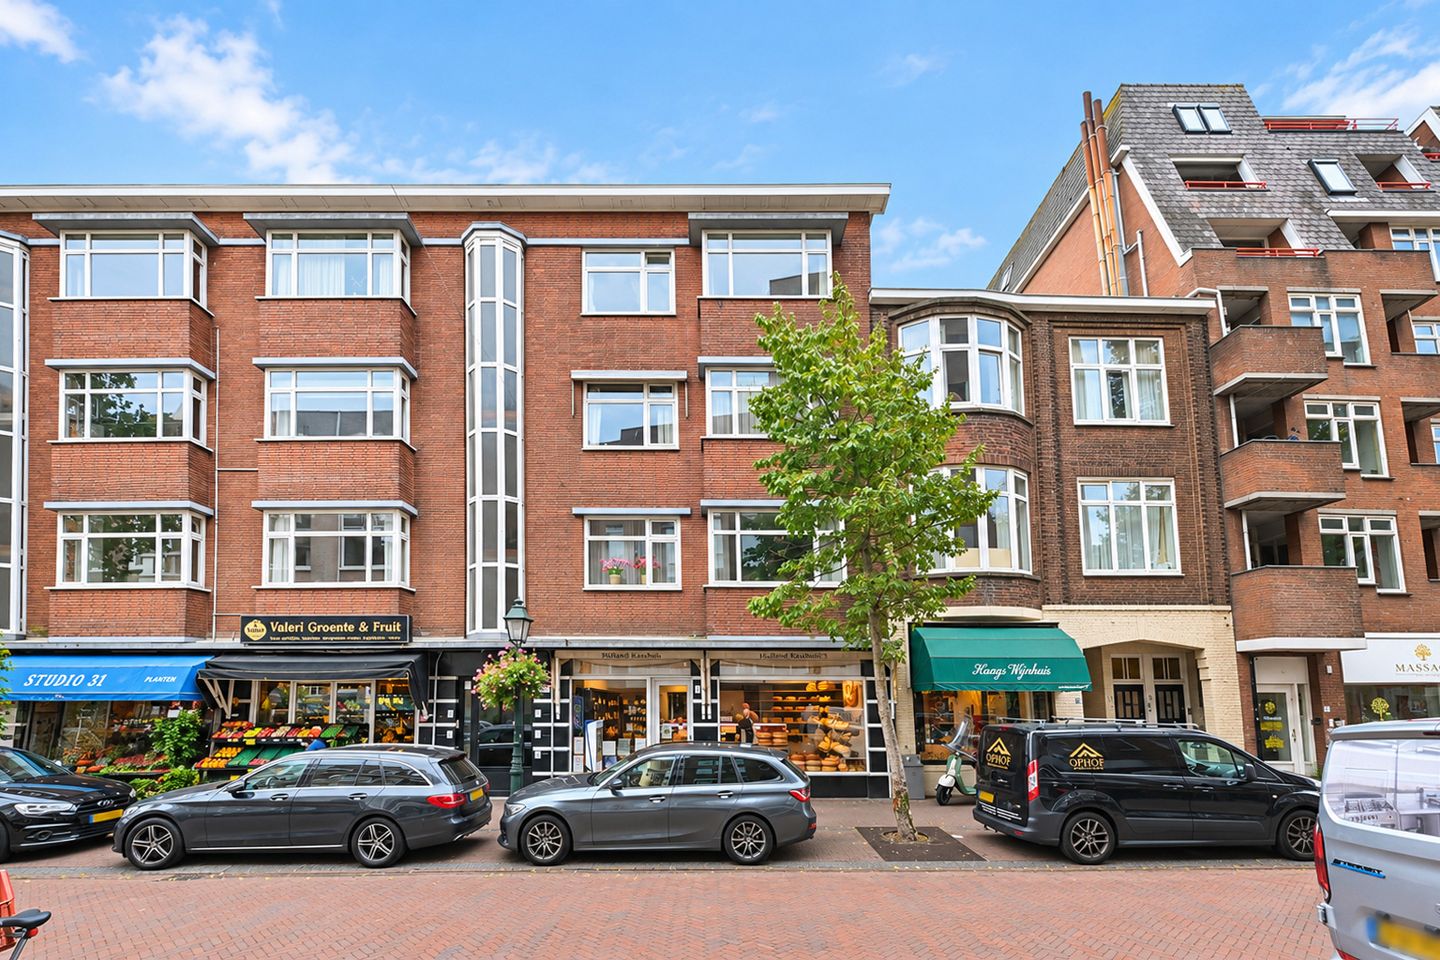
Located in the popular Duinoord neighbourhood, this charming 1930s apartment beautifully combines authentic character with luxurious modern comfort. The characteristic building was designed with influences from the Hague School architectural movement, while the interior retains many beautiful original details.
The apartment features a spacious en-suite living room with a luxurious open-plan kitchen. The generous balcony enjoys an unobstructed view and is the perfect place to soak up the morning sun with a fresh croissant from one of the nearby shops.
With 3 bedrooms, a luxurious kitchen and bathroom, and a private storage unit for bicycles and other belongings, this is an attractive and comfortable home in a fantastic location.
Character, luxury and the very best of Duinoord — this is a place you will want to call home.
Location
Living on Reinkenstraat means living in the heart of the much-loved Duinoord neighbourhood, surrounded by characteristic 1930s architecture and with all amenities close at hand. The street has a lively and charming neighbourhood atmosphere, with a bakery, florist, speciality shops, coffee bars and lunch spots, among others.
For a wider range of shops and amenities, Frederik Hendriklaan is just a short distance away. The centre of The Hague and the beach at Scheveningen are also easily accessible by bicycle. With several tram and bus connections nearby, the city centre, railway stations and other parts of The Hague are also easily accessible.
The combination of the attractive residential setting, the abundance of greenery in Duinoord and the proximity of shops, restaurants, the city centre and the beach makes Reinkenstraat a particularly desirable place to live.
What you'd like to know about Reinkenstraat 25:
- living area of 105 m², measured in accordance with the industry-wide measurement guidelines (based on the NEN 2580 standard);
- energy label C;
- year of construction 1938;
- freehold property;
- roof covering replaced and insulated in 2025;
- bathroom renovated in 2025;
- kitchen, pipes and electrical installation renewed in 2026;
- partly wooden and partly uPVC window frames, with a combination of double glazing and HR++ - high-efficiency glazing;
- 3/40 share in the Owners’ Association (VvE); the monthly contribution is €225;
- extensive electrical distribution board with a three-phase circuit;
- central heating boiler, Nefit, 2012;
- video intercom system;
- located within the Duinoord nationally protected townscape;
- please also take a look at our neighbourhood video;
- terms and conditions of sale apply;
- the purchase agreement to be drawn up will be based on the NVM model purchase agreement;
- due to the age of the property, an age clause and materials clause will be included in the purchase agreement.
Layout
Through the well-maintained entrance door and communal hallway, you reach the fourth floor. Behind the stunning original front door is a vestibule featuring a beautiful stained-glass door. The attractive en-suite living room retains its original en-suite doors and built-in cabinets, as well as a beautiful fireplace and characteristic bay window.
At the rear is the bright dining room with a luxurious open-plan kitchen, renovated in 2026 and equipped with high-quality appliances.
The dining room provides access to the balcony, which spans the full width of the apartment. Thanks to its north-easterly orientation, you can enjoy the morning sun and unobstructed views here.
The apartment has 3 bedrooms, offering plenty of possibilities for combining living and working from home. An additional room for a home office, guests or hobbies can easily be created.
At the front of the apartment is a spacious bedroom. The hallway also provides access to a convenient wardrobe with the electricity and utility meters.
At the rear is a second spacious bedroom with a beautiful herringbone-effect laminate floor and French doors opening onto the balcony.
The luxurious bathroom was renovated in 2026 and features a spacious walk-in shower, vanity unit with washbasin, and toilet with a small washbasin.
The hallway also includes a practical alcove with connections for a washing machine and tumble dryer.
The third bedroom is located at the rear, in what was formerly the kitchen. This room also features a beautiful herringbone-effect laminate floor and provides access to the balcony. The central heating boiler is also located here.
Private storage unit for bicycles and other belongings on the ground floor.
Interested in this property? Immediately engage your own NVM purchasing agent. Your NVM agent will represent your interests and save you time, money, and worry.
Addresses of fellow NVM purchasing agents in the Haaglanden region can be found on Funda.
Cadastral description: Municipality of The Hage, section N, number 8324 A-16
Delivery date: in consultation
Features
Transfer of ownership
- Listed since
- Acceptance
- Available in consultation
- Asking price
- € 550,000 kosten koper
- Asking price per m²
- € 5,238
- Status
- Available
- VVE (Owners Association) contribution
- € 225.00 per month
Construction
- Type apartment
- Apartment with shared street entrance (apartment)
- Building type
- Resale property
- Year of construction
- 1938
- Specific
- Protected townscape or village view (permit needed for alterations)
- Type of roof
- Flat roof covered with asphalt roofing
Surface areas and volume
- Areas
- Living area
- 105 m²
- Exterior space attached to the building
- 7 m²
- External storage space
- 2 m²
- Volume in cubic meters
- 353 m³
Layout
- Number of rooms
- 5 rooms (3 bedrooms)
- Number of bath rooms
- 1 bathroom and 1 separate toilet
- Bathroom facilities
- Walk-in shower, sink, and washstand
- Number of stories
- 1 story
- Located at
- 4th floor
Energy
- Energy label
- Insulation
- Roof insulation and double glazing
- Heating
- CH boiler
- Hot water
- CH boiler
- CH boiler
- Nefit HR (gas-fired combination boiler from 2012, in ownership)
Cadastral data
- 'S-GRAVENHAGE N 8324
- Cadastral map
- Ownership situation
- Full ownership
Exterior space
- Location
- In residential district
- Balcony/roof terrace
- Balcony present
Parking
- Type of parking facilities
- Paid parking, public parking and resident's parking permits
VVE (Owners Association) checklist
- Registration with KvK
- Yes
- Annual meeting
- Yes
- Periodic contribution
- Yes (€ 225.00 per month)
- Reserve fund present
- Yes
- Maintenance plan
- Yes
- Building insurance
- Yes
© 2001-2026 funda