
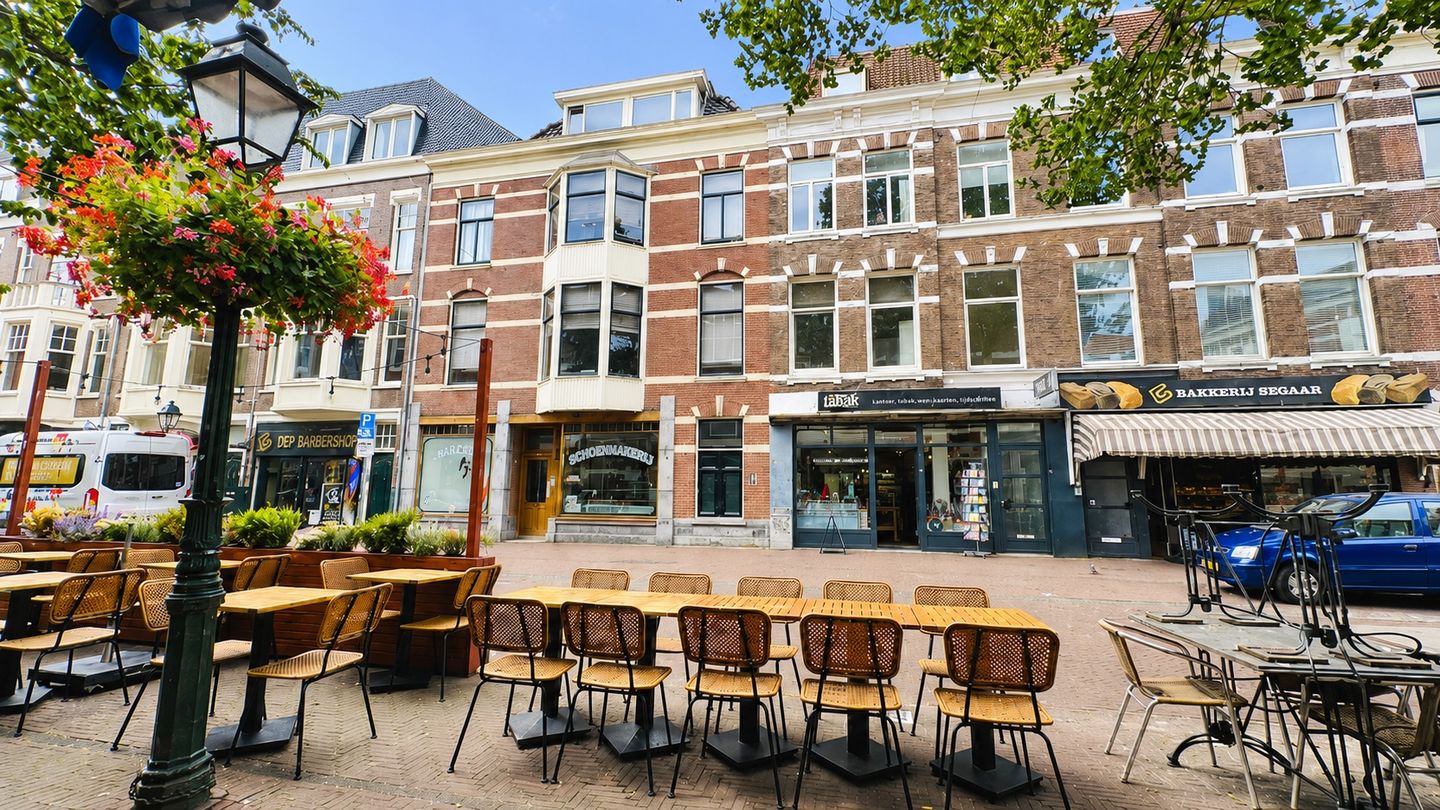
Reinkenstraat 28-B2517 CV Den HaagSweelinckplein e.o.
€ 385,000 k.k.
Description
Located in the highly sought-after Sweelinckplein and Surroundings neighbourhood, this charming, move-in ready (turn-key) apartment has been carefully renovated to modern standards while preserving its authentic character. Finished with great attention to quality and living comfort, the apartment features a bright living room with an open-plan kitchen, a spacious bedroom and a tastefully finished bathroom. The beautiful exposed wooden roof beams, generous ceiling height and French balcony create a unique combination of character, natural light and spaciousness.
The apartment is situated on the popular Reinkenstraat, in the characteristic Duinoord district. This desirable residential area is renowned for its elegant period architecture, wide tree-lined avenues and the green Sweelinckplein. Within walking distance are the Scheveningse Bosjes, the Peace Palace, the Kunstmuseum Den Haag, the lively Frederik Hendriklaan shopping street, a wide variety of restaurants, cafés and local speciality shops, as well as several bus and tram connections. The beach, The Hague city centre and The Hague Central Station are all easily accessible.
LAYOUT
Ground floor:
A charming communal entrance with a stylish doorbell panel and intercom system. From the entrance hall, you reach the beautifully maintained communal staircase.
Top floor:
The landing immediately catches the eye with its stunning stained-glass transom window. Here you will also find a practical storage cupboard housing the neatly concealed central heating boiler, along with additional storage space. There is also ample room for a wardrobe. From the entrance, you have access to the living room with open-plan kitchen, the bedroom and the bathroom.
Living room and kitchen:
The bright living room is characterised by its impressive ceiling height, large windows and beautiful exposed wooden roof beams. The open-plan kitchen is arranged in an L-shape and fitted with a range of integrated appliances. The intercom system in the living room allows you to remotely unlock the communal entrance door. French doors open onto the charming French balcony.
Bedroom:
The spacious bedroom easily accommodates a double bed and a wardrobe.
Bathroom:
The bathroom is fitted with a shower, washbasin and toilet. Adjacent to the bathroom is a separate utility area with connections for a washing machine and additional storage space.
FEATURES
-Built in 1894.
-Move-in ready (turn-key) apartment.
-Situated on the top floor.
-During the meticulous renovation, particular attention was paid to insulation, ventilation and soundproofing.
-Fitted with HR++ double glazing.
-Energy label A.
-Modern open-plan kitchen equipped with various built-in appliances.
-Remotely operated Velux roof windows with integrated blackout blinds and rain sensors.
-Beautiful authentic architectural details.
-Intercom system with remote door release for the communal entrance.
-Vaillant central heating boiler, installed in 2009, commissioned in 2011 and serviced annually by a certified company.
-All water supply and drainage pipes throughout the building were replaced.
-There are no lead pipes remaining.
-Owners' Association (VvE) currently being established.
-Located within the nationally protected Duinoord conservation area.
-Designated as a characteristic property under the local zoning plan.
-Measurement report available in accordance with the BBMI/NEN 2580 standard.
Interested?
Has this beautiful apartment sparked your interest? We would be delighted to arrange a viewing so you can experience its character, space and comfort for yourself. We kindly request that viewing appointments be made via Funda whenever possible.
Emmastaete will also be pleased to assist you with independent mortgage advice. Personal, professional and completely independent.
MEASUREMENT CLAUSE
This property has been measured in accordance with the Measurement Instruction based on the NEN 2580 standard. This standard has been developed to provide a uniform method for indicating the usable floor area of residential properties. Although the property has been measured with due care, minor differences in measurement outcomes may occur due to interpretation, rounding or practical limitations during the measuring process. Neither the seller nor the estate agent accepts any liability for discrepancies in the stated dimensions. Prospective purchasers are given the opportunity to verify the measurements themselves or have them verified by a professional.
Features
Transfer of ownership
- Listed since
- Acceptance
- Available in consultation
- Asking price
- € 385,000 kosten koper
- Asking price per m²
- € 7,130
- Status
- Available
- VVE (Owners Association) contribution
- € 95.60 per month
Construction
- Type apartment
- Upstairs apartment (apartment)
- Building type
- Resale property
- Year of construction
- 1894
- Specific
- Protected townscape or village view (permit needed for alterations)
- Type of roof
- Hipped roof covered with asphalt roofing and roof tiles
Surface areas and volume
- Areas
- Living area
- 54 m²
- Other space inside the building
- 1 m²
- Volume in cubic meters
- 143 m³
Layout
- Number of rooms
- 2 rooms (1 bedroom)
- Number of bath rooms
- 1 bathroom
- Bathroom facilities
- Shower, toilet, and sink
- Number of stories
- 1 story
- Located at
- 4th floor
Energy
- Energy label
- Insulation
- Roof insulation and insulated walls
- Heating
- CH boiler
- Hot water
- CH boiler
- CH boiler
- Vaillant HR PUCW4 (gas-fired combination boiler from 2009, in ownership)
Cadastral data
- 'S-GRAVENHAGE N 8423
- Cadastral map
- Ownership situation
- Full ownership
Exterior space
- Balcony/roof garden
- French balcony present
- Location
- In residential district
Parking
- Type of parking facilities
- Paid parking, public parking and resident's parking permits
VVE (Owners Association) checklist
- Registration with KvK
- No
- Annual meeting
- No
- Periodic contribution
- No
- Reserve fund present
- No
- Maintenance plan
- No
- Building insurance
- No
© 2001-2026 funda