
This house on Funda: https://www.funda.nl/en/detail/koop/den-haag/appartement-rhenenstraat-87/17314797/
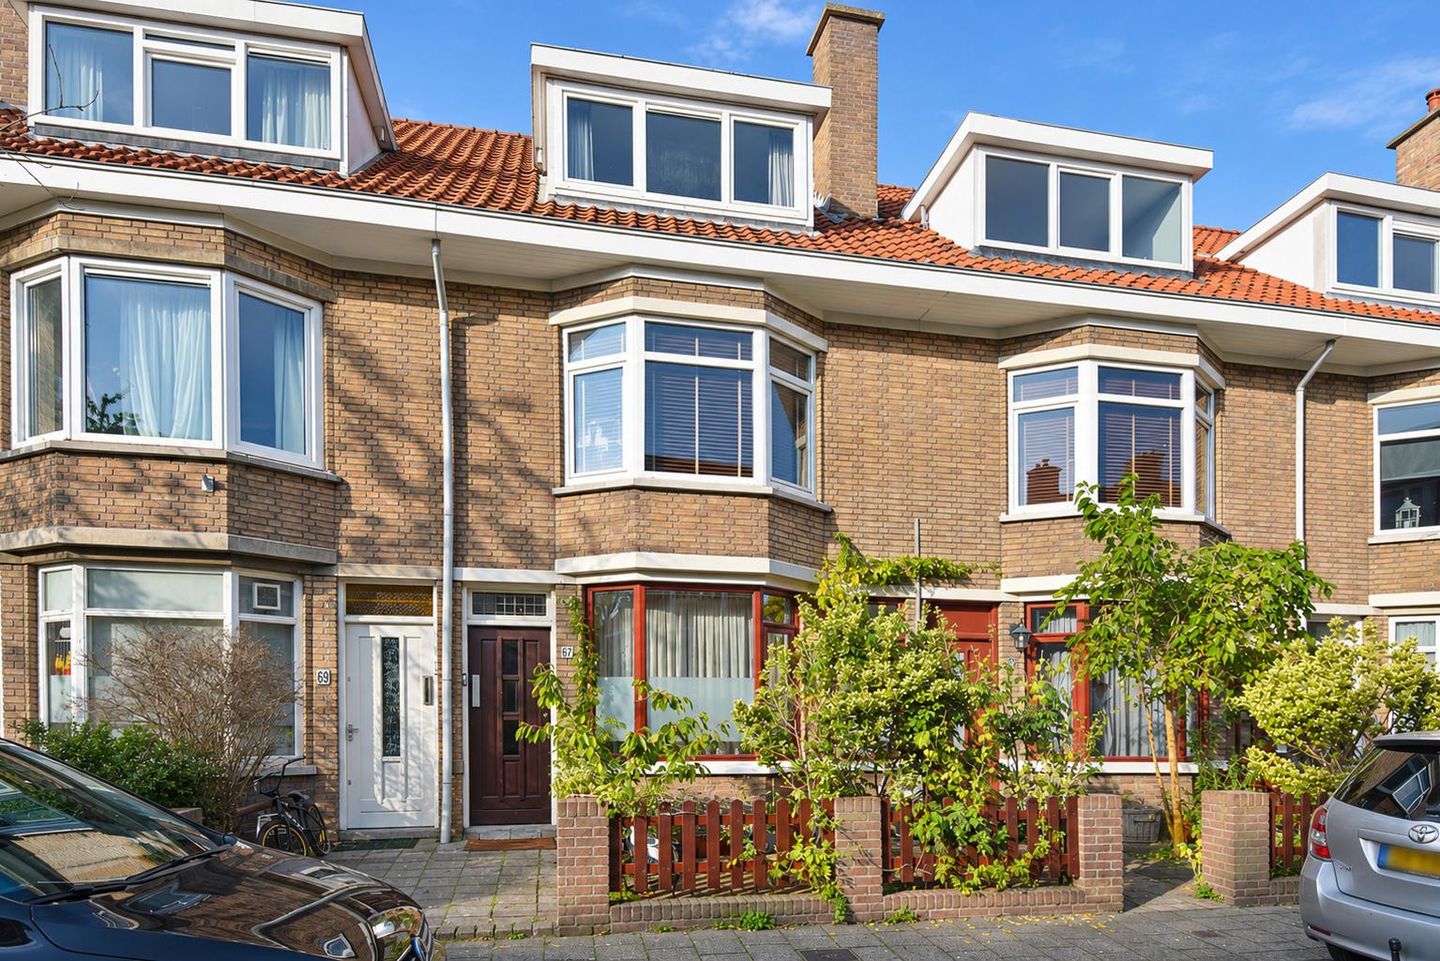
Open House
- Saturday, November 28 from 12:00 PM to 2:00 PM
Description
SPACIOUS LIVING WITH THREE BEDROOMS IN A PLEASANT LOCATION IN LEYENBURG!
Looking for a comfortable apartment with plenty of potential? Then Rhenenstraat 87 in The Hague is certainly worth a viewing! This property offers no fewer than three bedrooms, making it an excellent choice for first-time buyers, couples and families looking for space and a pleasant living environment.
The apartment is situated in the popular residential neighbourhood of Leyenburg, a friendly and vibrant area with all everyday amenities close at hand. The beautiful green Zuiderpark is just a short distance away, offering the perfect setting for a leisurely walk, outdoor activities or simply enjoying some time in nature. Shops, restaurants, public transport and various other amenities are also conveniently located nearby.
A wonderful opportunity to create your own home in a convenient and well-connected location in The Hague!
LAYOUT
Stairs leading to the first floor. Landing with separate toilet. Spacious living and dining room with open-plan kitchen, fitted with built-in appliances. Balcony at the rear.
Second floor: three bedrooms and a bathroom with walk-in shower.
The attic is accessible via a fold-down loft ladder.
KEY FEATURES
- Situated in the popular residential neighbourhood of Leyenburg, The Hague.
- Three bedrooms.
- Approx. 81 m² of living space.
- Close to the beautiful green Zuiderpark.
- Shops, supermarkets and other everyday amenities within easy reach.
- Good public transport connections.
- Excellent access to the main arterial roads.
- Perpetual leasehold, with the ground rent fully and perpetually bought off.
- Year of construction: 1936.
- Energy label D (subject to verification against the valid energy certificate).
- Transfer date by mutual agreement.
INTERESTED?
Looking for a three-bedroom apartment in a central location in The Hague? Don't hesitate to arrange a viewing and discover the possibilities of Rhenenstraat 87 for yourself!
Make the description more Funda-focusedUse a more compelling sales introduction
Features
Transfer of ownership
- Listed since
- Acceptance
- Available immediately
- Asking price
- € 325,000 kosten koper
- Asking price per m²
- € 3,736
- Status
- Available
- VVE (Owners Association) contribution
- € 76.00 per month
Construction
- Type apartment
- Double ground-floor apartment (double upstairs apartment)
- Building type
- Resale property
- Year of construction
- 1936
- Type of roof
- Gable roof covered with roof tiles
Surface areas and volume
- Areas
- Living area
- 87 m²
- Other space inside the building
- 10 m²
- Exterior space attached to the building
- 5 m²
- Volume in cubic meters
- 310 m³
Layout
- Number of rooms
- 4 rooms (3 bedrooms)
- Number of bath rooms
- 1 bathroom and 1 separate toilet
- Bathroom facilities
- Walk-in shower and washstand
- Number of stories
- 2 stories and a loft
- Facilities
- Mechanical ventilation and TV via cable
- Located at
- 2nd floor
Energy
- Energy label
- Insulation
- Double glazing
- Heating
- CH boiler
- Hot water
- CH boiler
- CH boiler
- Intergas (gas-fired combination boiler from 2009, in ownership)
Cadastral data
- LOOSDUINEN N 3714
- Cadastral map
- Ownership situation
- Long-term lease
- Fees
- Bought off for eternity
Exterior space
- Location
- Alongside a quiet road and in residential district
- Balcony/roof terrace
- Balcony present
Parking
- Type of parking facilities
- Paid parking and resident's parking permits
VVE (Owners Association) checklist
- Registration with KvK
- Yes
- Annual meeting
- Yes
- Periodic contribution
- Yes (€ 76.00 per month)
- Reserve fund present
- Yes
- Maintenance plan
- Yes
- Building insurance
- Yes
© 2001-2026 funda