
Description
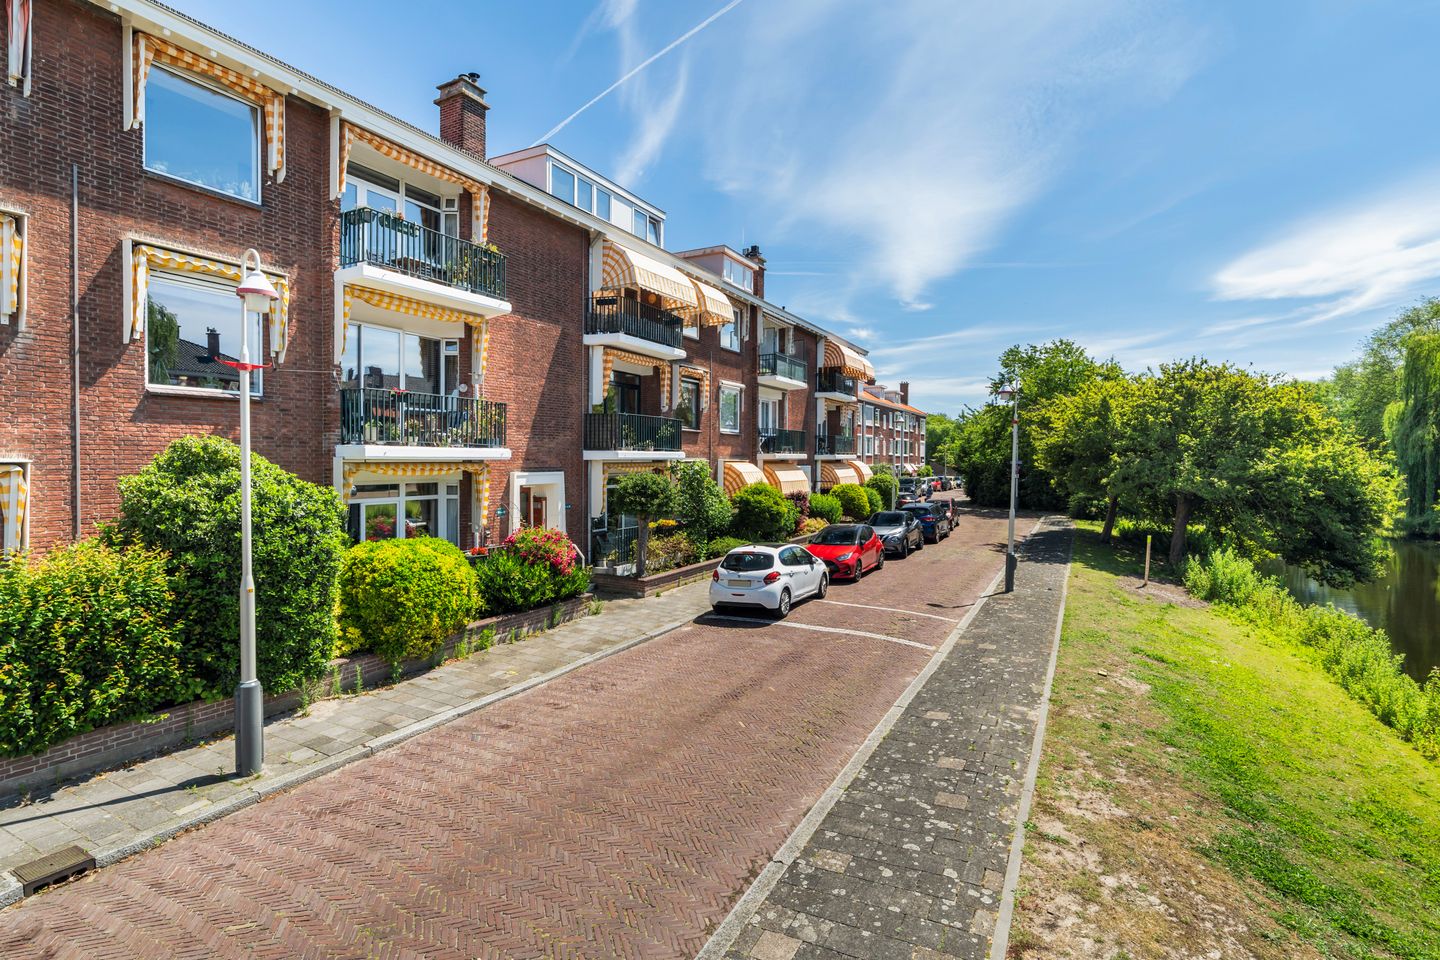
Welcome to Richard Wagnerlaan 22! A spacious and bright split-level upper-floor apartment (meaning no upstairs neighbours!) of approximately 115 m², featuring 2 balconies and a separate storage unit, situated in a quiet and green residential area in The Hague!
Layout
Through the secured entrance, you reach the apartment on the second floor via the staircase.
Upon entering, the sense of space is immediately noticeable. The hallway provides access to the various rooms and connects openly to the generous living room. This living area spans the full width of the apartment and is characterized by large windows and an abundance of natural light. French doors from the living room lead to the front balcony. Both the living room and balcony offer views of greenery and water, creating a peaceful atmosphere with plenty of privacy.
At the rear of the property is the kitchen-diner. This space is practically laid out and offers ample worktop and storage space, as well as room for a dining table. The kitchen also provides access to a second balcony at the rear, allowing you to enjoy the sun at different times of the day.
The bathroom is centrally located within the apartment and is equipped with a spacious walk-in shower and double washbasin. There is also a separate toilet.
This floor also includes a spacious bedroom. Thanks to its generous dimensions, this room is suitable as a master bedroom, but it also works perfectly as a home office or guest room.
Via the internal staircase, you reach the upper floor. This level offers a surprisingly spacious second sleeping area with a playful layout. The central space can serve as a large bedroom, but can also be arranged as a combined sleeping and working area. On both sides of the floor, additional storage space has been created beneath the sloping roof, providing plenty of practical storage options. There is also a separate storage room.
In addition, there is an external storage unit on the ground floor, which is also accessible via a rear entrance.
Surroundings
Within walking and cycling distance, you will find shopping centres at Alphons Diepenbrockhof and De Savornin Lohmanplein, the seaside resort of Kijkduin, the Meer en Bos estate, Bosjes van Pex, dunes, beach, and sea. The property is excellently connected by public transport (RandstadRail line 3 and bus 24) and major roads such as the Hubertustunnel and Westlandroute. The area also offers several primary schools, the European School and the International School of The Hague, as well as numerous sports facilities.
Features
- Living area approx. 114.7 m²
- 2 balconies totalling approx. 9.3 m² with exterior sun blinds
- External storage unit approx. 2.6 m²
- Built around 1950
- Two spacious bedrooms with the possibility for additional layout options
- Energy label E: central heating boiler from 2023, HR glazing, uPVC window frames, 5 solar panels
- Electrical installation renewed (2023/2024)
- Active homeowners’ association (VvE), monthly contribution €133
- Reserve fund approx. €21.000
- Long-term maintenance plan (MJOP, 10 years) available and collective building insurance in place
- Leasehold applicable, annual ground rent €417,45 per half year excluding €17 administration costs. Land value €25.300, ground rent percentage 3.3%
- Asbestos and age clauses apply
Features
Transfer of ownership
- Listed since
- Acceptance
- Available in consultation
- Asking price
- € 395,000 kosten koper
- Asking price per m²
- € 3,435
- Status
- Under offer
- VVE (Owners Association) contribution
- € 133.00 per month
Construction
- Type apartment
- Upstairs apartment (double upstairs apartment)
- Building type
- Resale property
- Year of construction
- 1950
- Specific
- With carpets and curtains
- Type of roof
- Hipped roof covered with roof tiles
Surface areas and volume
- Areas
- Living area
- 115 m²
- Other space inside the building
- 1 m²
- Exterior space attached to the building
- 10 m²
- External storage space
- 3 m²
- Volume in cubic meters
- 403 m³
Layout
- Number of rooms
- 3 rooms (2 bedrooms)
- Number of bath rooms
- 1 bathroom
- Bathroom facilities
- Double sink, walk-in shower, and toilet
- Number of stories
- 2 stories
- Facilities
- Passive ventilation system and solar panels
- Located at
- 3rd floor
Energy
- Energy label
- Insulation
- Double glazing and energy efficient window
- Heating
- CH boiler
- Hot water
- CH boiler
- CH boiler
- ATAG (gas-fired combination boiler from 2023, in ownership)
Cadastral data
- LOOSDUINEN H 7
- Cadastral map
- Ownership situation
- Long-term lease
- Fees
- € 834.90 per year
Exterior space
- Location
- Alongside a quiet road, alongside waterfront and in residential district
- Balcony/roof terrace
- Balcony present
Storage space
- Shed / storage
- Storage box
Parking
- Type of parking facilities
- Public parking
VVE (Owners Association) checklist
- Registration with KvK
- Yes
- Annual meeting
- Yes
- Periodic contribution
- Yes (€ 133.00 per month)
- Reserve fund present
- Yes
- Maintenance plan
- Yes
- Building insurance
- Yes
© 2001-2026 funda