
Description
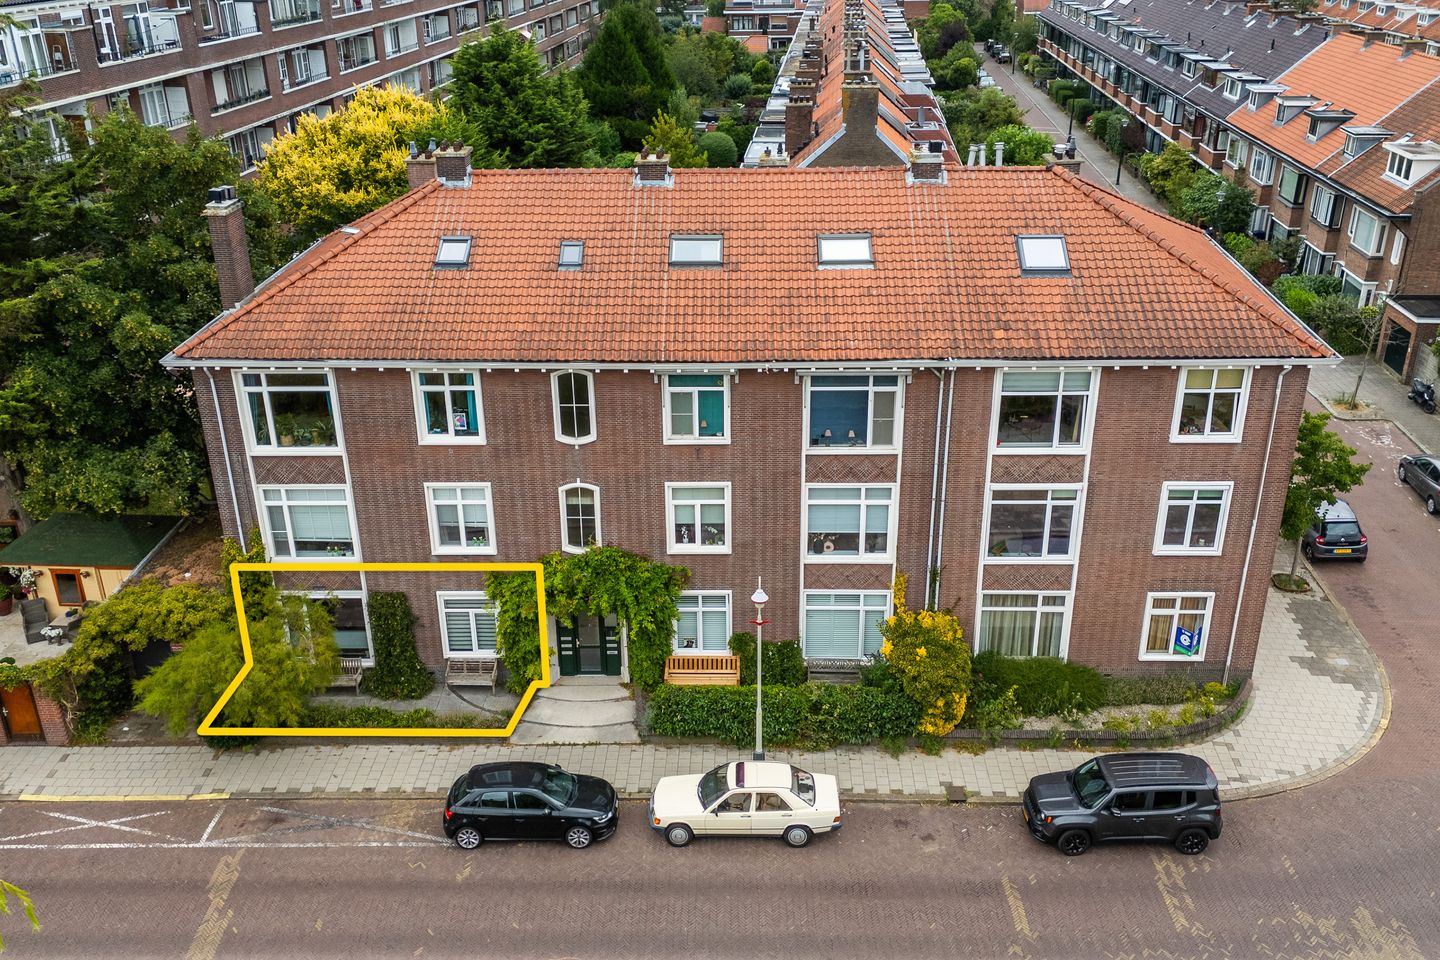
A beautifully renovated and exceptionally well-maintained ground-floor apartment featuring three spacious bedrooms, a modern open-plan kitchen, a luxurious bathroom, and both a sunny front and rear garden. The rear garden includes a detached brick storage shed and a convenient rear entrance. Ideally situated overlooking a picturesque water feature and green space, the property is within walking distance of Meer en Bos Estate, a playground, a children's farm, public transport, and the shopping centres De Savornin Lohmanplein and Waldeck. The apartment was completely renovated in 2019.
The seaside resort of Kijkduin, with its wide selection of shops, cafés, and restaurants, is also just a short distance away. In addition, several sports clubs and (international) schools, including The International School, are located nearby. In short, this is a fantastic residential location that is well worth a viewing.
Layout:
The building features a secure entrance with an intercom system and mailboxes, leading to the apartment.
Apartment entrance: Spacious L-shaped hallway with a storage cupboard containing the washing machine connection and the central heating boiler (Remeha combination boiler). Modern wall-mounted toilet with washbasin.
Elegant black steel double doors open into the generous open-plan living and dining room with a luxurious open kitchen and an oak herringbone floor. The kitchen is fitted with a range of high-quality built-in appliances, including a five-burner gas hob with a large SMEG oven, stainless steel extractor hood, Quooker boiling water tap, dishwasher, fridge-freezer, combination microwave oven, and a full-height cabinet wall offering ample storage space.
French doors from the living room lead directly to the spacious rear garden, which faces east-northeast and benefits from morning and early afternoon sunshine. The garden also features a detached brick storage shed with electricity and a secure rear entrance via Lohengrinstraat.
The front garden enjoys sunshine during the late afternoon and evening.
The apartment offers three bedrooms. Two bedrooms, including the exceptionally spacious master bedroom, are located at the rear and both feature double doors opening onto the garden. The third generously sized bedroom is situated at the front of the property.
The stylish internal bathroom has been finished to a high standard and includes an oval bathtub, a large walk-in shower, a heated towel radiator, and an elegant colonial-style vanity unit with two natural stone washbasins and an illuminated mirror.
During the 2019 renovation, the ceilings were additionally insulated. The extension, window frames, plumbing, electrical installation, kitchen, and bathroom all date from 2019 and are in excellent condition.
Dimensions:
For detailed dimensions, please refer to the floor plans.
Transfer:
By mutual agreement / immediate completion possible.
Cadastral Information:
Municipality of Loosduinen, Section H, Number 5968, Apartment Index 1, representing a one-sixth (1/6) undivided share in the community.
Key Features:
- Built circa 1950.
- Living area: approximately 113 m².
- Volume: approximately 427 m³.
- Energy label D.
- The property is situated on perpetual leasehold land. The annual ground rent (canon) amounts to €816.75, based on a land value of €24,750 and a ground rent percentage of 3.3%. An additional annual management fee of €34 applies. The ground rent percentage is reviewed every five years (next review: 1 January 2031).
- Heating is provided by a Remeha central heating boiler, installed in 2018.
- Plastic window frames fitted with HR double glazing.
- Free on-street parking.
- A list of movable items is available and will form part of the purchase agreement.
- Active Homeowners' Association (VvE); service charges amount to €100 per month. Documentation is available for inspection (6 apartments).
- A comprehensive seller's property information questionnaire is available for inspection.
- The purchaser is free to choose a notary, provided the notary is located within the Haaglanden region.
- The purchase agreement will be drawn up using the standard NVM purchase contract, including any applicable additional clauses. Copies of the standard contract and additional clauses are available for inspection.
- Interested in this property? We recommend engaging your own NVM purchasing agent. Your purchasing agent represents your interests and can save you time, money, and unnecessary concerns. A list of fellow NVM purchasing agents in the Haaglanden region can be found on Funda.
Features
Transfer of ownership
- Last asking price
- € 650,000 kosten koper
- Asking price per m²
- € 5,752
- Status
- Sold
- VVE (Owners Association) contribution
- € 100.00 per month
Construction
- Type apartment
- Ground-floor apartment (apartment)
- Building type
- Resale property
- Year of construction
- 1950
- Type of roof
- Gable roof covered with roof tiles
Surface areas and volume
- Areas
- Living area
- 113 m²
- External storage space
- 5 m²
- Volume in cubic meters
- 427 m³
Layout
- Number of rooms
- 4 rooms (3 bedrooms)
- Number of bath rooms
- 1 bathroom and 1 separate toilet
- Bathroom facilities
- Double sink, walk-in shower, and bath
- Number of stories
- 1 story
- Located at
- Ground floor
Energy
- Energy label
- Insulation
- Energy efficient window
- Heating
- CH boiler
- Hot water
- CH boiler
- CH boiler
- Remeha avanta (gas-fired combination boiler from 2018, in ownership)
Cadastral data
- LOOSDUINEN H 5968
- Cadastral map
- Ownership situation
- Municipal long-term lease
Exterior space
- Location
- Alongside a quiet road, alongside waterfront, in wooded surroundings, in centre and unobstructed view
- Garden
- Back garden and front garden
- Back garden
- 85 m² (9.78 metre deep and 8.74 metre wide)
- Garden location
- Located at the southeast with rear access
Storage space
- Shed / storage
- Detached brick storage
- Facilities
- Electricity
Parking
- Type of parking facilities
- Public parking
VVE (Owners Association) checklist
- Registration with KvK
- Yes
- Annual meeting
- Yes
- Periodic contribution
- Yes (€ 100.00 per month)
- Reserve fund present
- Yes
- Maintenance plan
- Yes
- Building insurance
- Yes
© 2001-2026 funda