
Description
RIDDERSPOORWEG 128 – BOHEMEN RECHTS
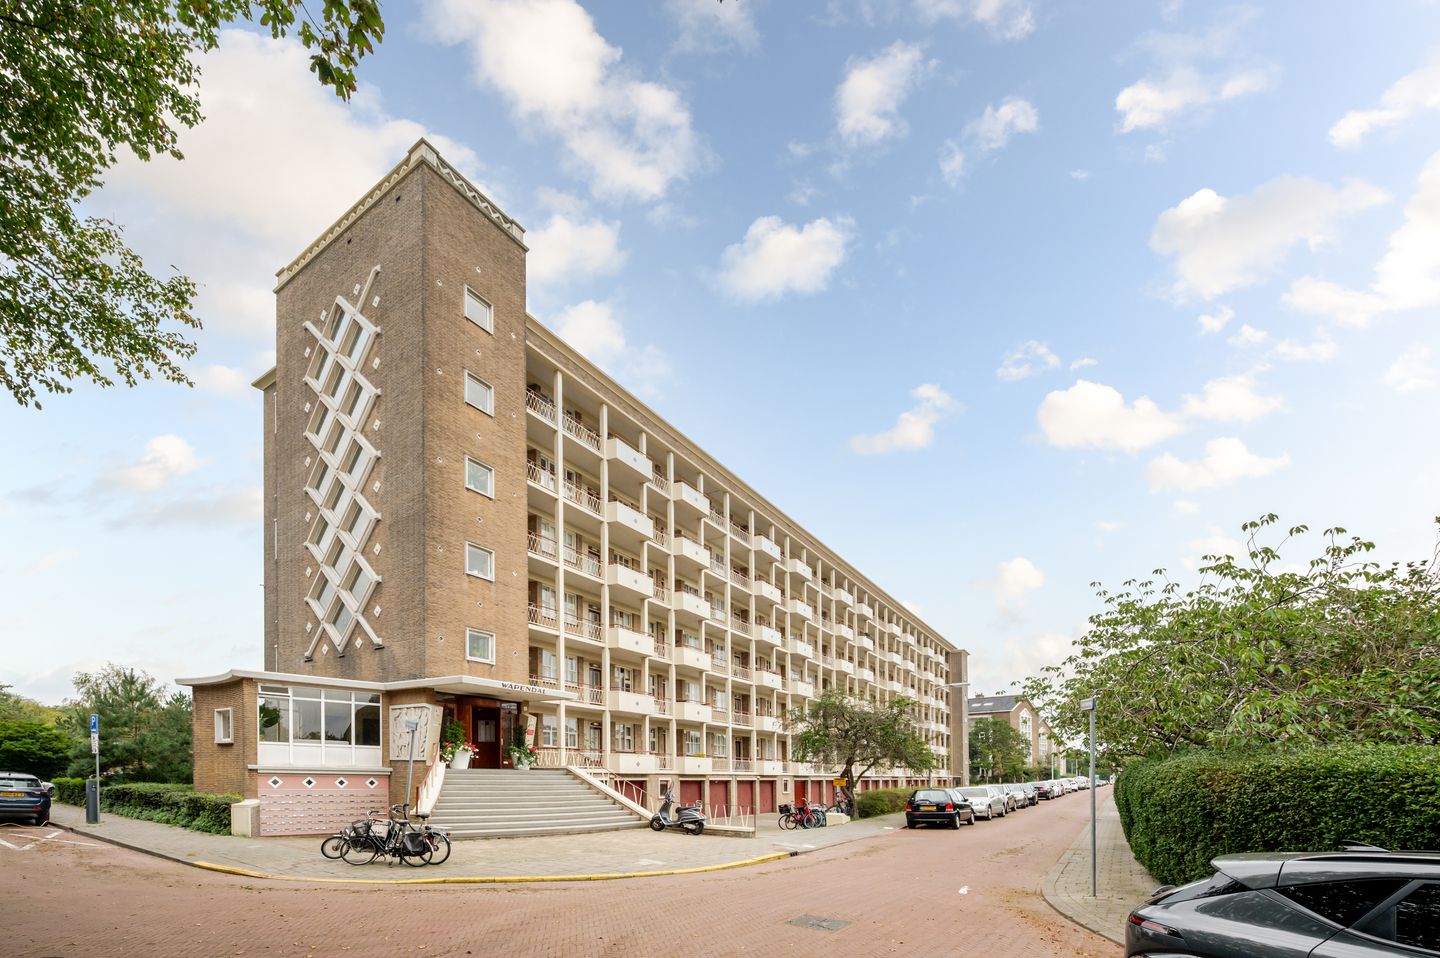
Looking for a pleasant place to live, close to the woods, dunes and sea? Situated on the 4th floor of the distinctive “Wapendal” building is this bright two-bedroom apartment. The property combines characteristic period features with plenty of natural light, beautiful herringbone parquet flooring, a spacious sunny balcony and an open view over the surrounding greenery. A wonderful home with nature and the city both within easy reach.
LAYOUT:
Through the attractive entrance of the “Wapendal” building, with its intercom panel and mailboxes, the 4th floor can be reached by lift or staircase.
4TH FLOOR:
Entrance through the vestibule with built-in cupboard, leading to the central, spacious hallway. From the hallway there is access to the separate toilet with washbasin and the internal storage room. The kitchen is located at the front of the apartment. Also at the front is the spacious bedroom with built-in cupboard and adjoining bathroom, fitted with a shower and washbasin. The bright en-suite living/dining room features several original details, including the characteristic sliding partition doors, built-in cupboard, bookcase and fireplace. From the living room there is access to the spacious, sunny southwest-facing balcony. The balcony is fitted with an external sun screen and offers an open view over Savornin Lohmanplein.
A private storage room is located in the basement of the building and can be reached by lift and from street level.
LOCATION:
Ridderspoorweg is situated in the popular Bohemen Rechts neighbourhood, within a short distance of the woods, dunes and sea. Daily shopping, shops and restaurants can all be found nearby. Public transport and the main roads are also easily accessible. An ideal residential location for those looking for a quiet and green environment while still having all the amenities of The Hague within easy reach.
PARTICULARS:
Leasehold ended on 31 December 2025; ground rent is no longer being collected.
A new leasehold offer has been requested from the Municipality of The Hague.
Completion date by mutual agreement.
5/362 share in the Owners’ Association (VvE); monthly contribution €276.80 plus an advance payment for heating costs of € 90.00.
Heating and hot water supplied through a communal heating system and central facilities.
In summer 2025, the roof of the building was renewed and the entire façade was impregnated.
The Owners’ Association has installed 26 solar panels for the communal areas of the building.
Energy performance certificate: D, valid until 4 July 2032.
Foundation: no increased risk (A, B or C).
Year of construction: 1952.
Living area approx. 68 m². Volume approx. 225 m³.
The NVM purchase agreement will include an inheritance clause, materials clause and age clause.
The measurement instruction is based on NEN2580. The measurement instruction is intended to apply a more uniform way of measuring for giving an indication of the use surface. The measurement instruction can not completely close differences in measurement results, for example by differences in interpretation, rounding or limitations in the performance of the measurement.
Interested in this house? Bring your own NVM real estate agent. They will save you time, money and worries. Addresses of NVM real estate agents can be found on Funda.
Features
Transfer of ownership
- Listed since
- Acceptance
- Available in consultation
- Asking price
- € 335,000 kosten koper
- Asking price per m²
- € 4,926
- Status
- Available
- VVE (Owners Association) contribution
- € 276.80 per month
Construction
- Type apartment
- Galleried apartment (apartment)
- Building type
- Resale property
- Year of construction
- 1952
- Type of roof
- Flat roof
Surface areas and volume
- Areas
- Living area
- 68 m²
- Exterior space attached to the building
- 4 m²
- External storage space
- 3 m²
- Volume in cubic meters
- 225 m³
Layout
- Number of rooms
- 3 rooms (1 bedroom)
- Number of bath rooms
- 1 bathroom and 1 separate toilet
- Bathroom facilities
- Shower and sink
- Number of stories
- 1 story
- Facilities
- Elevator
- Located at
- 3rd floor
Energy
- Energy label
- Insulation
- Partly double glazed
- Heating
- Communal central heating
- Hot water
- Central facility
Exterior space
- Location
- Alongside a quiet road, open location and unobstructed view
- Balcony/roof terrace
- Balcony present
Storage space
- Shed / storage
- Storage box
- Facilities
- Electricity
VVE (Owners Association) checklist
- Registration with KvK
- Yes
- Annual meeting
- Yes
- Periodic contribution
- Yes (€ 276.80 per month)
- Reserve fund present
- Yes
- Maintenance plan
- Yes
- Building insurance
- Yes
© 2001-2026 funda