
This house on Funda: https://www.funda.nl/en/detail/koop/den-haag/appartement-ridderspoorweg-50/43273469/
Description
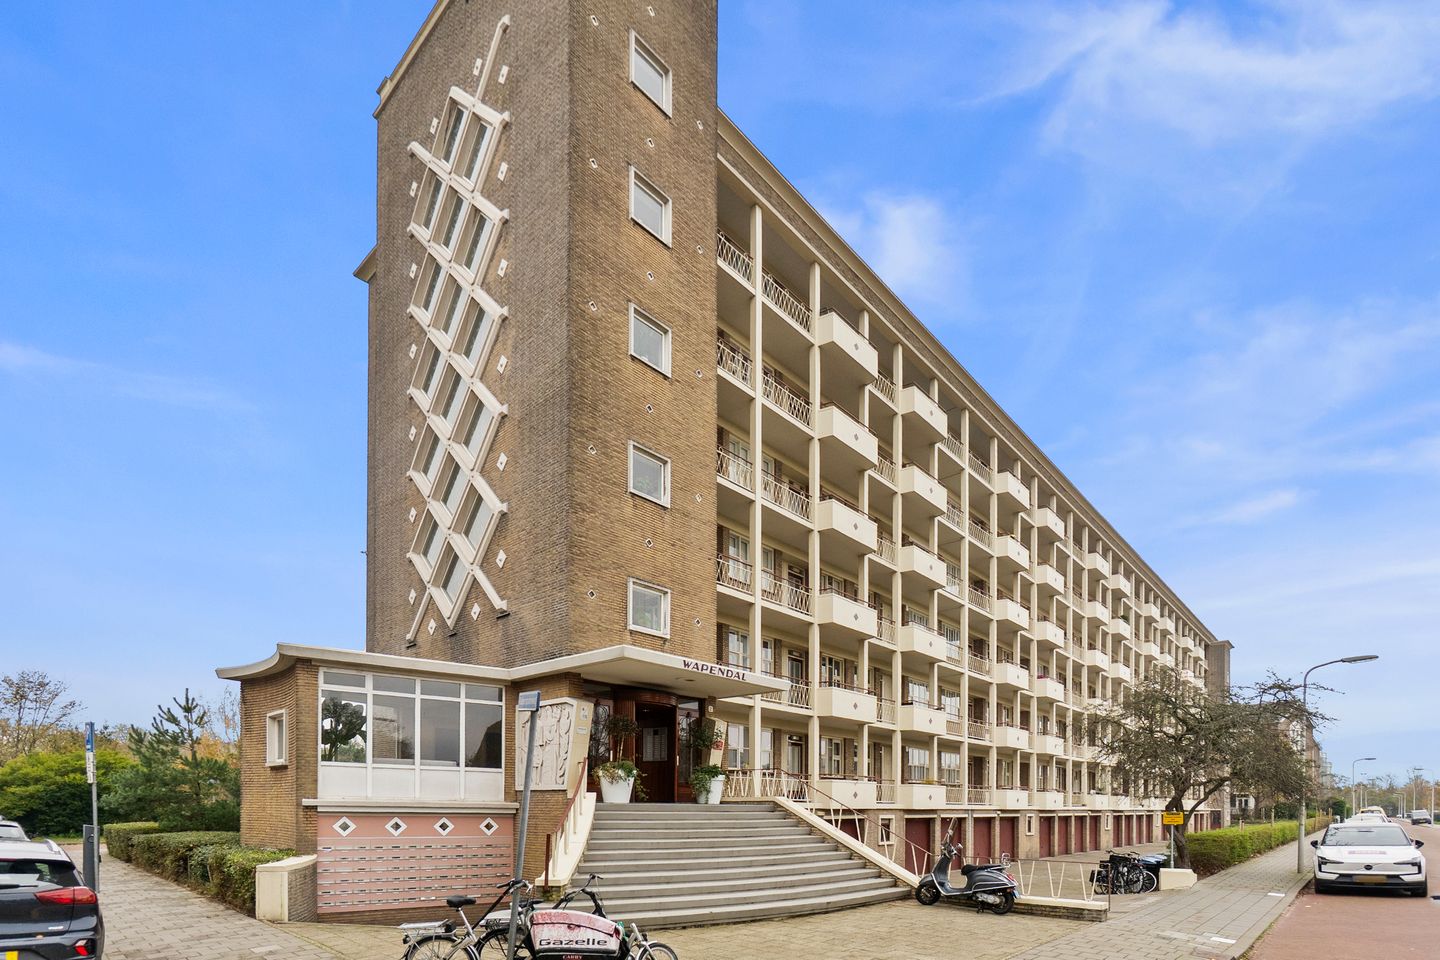
A charming and well-maintained 3-room apartment with a sunny balcony and a private storage room in the basement, ideally located in the green and peaceful Bohemen district. The apartment is situated on the second floor of the striking apartment building “Wapendal” and offers beautiful, unobstructed views of greenery at both the front and back.
Very central location with, among other things, the Savornin Lohmanplein shopping center almost directly across the street, close to the dunes, the beach, and the new Kijkduin development. Public transport stops can be reached within a 2-minute walk.
Layout:
Central, secured entrance with waiting area, elevator, and staircase to the second floor. Gallery leading to the apartment. Entrance, vestibule, spacious hallway with walk-in closet and toilet, living and dining room with access to the southwest-facing balcony. The original herringbone parquet flooring is present in the hallway and both rooms, as well as the original sliding doors and display cabinet with beveled glass.
The living room features aluminum window frames with double glazing. The kitchen is located on the gallery side and equipped with various built-in appliances, including a gas hob, extractor hood, dishwasher, fridge-freezer, oven, and washing machine.
The bedroom, also on the gallery side, has a built-in wardrobe, a closet wall, and a modern bathroom with shower, washbasin with vanity unit, and mirrored cabinet.
In the basement, there is a storage room and a shared bicycle storage area.
Dimensions:
Living room: approx. 4.20 x 3.84 m
Dining room: approx. 3.59 x 2.67 m
Bedroom: approx. 4.17 x 3.41 m
Kitchen: approx. 4.29 x 1.80 m
Bathroom: approx. 1.88 x 1.08 m
Storage: approx. 2.48 x 1.39 m
Details:
- Year of construction: 1952
- Living area: approximately 68 m²
- Leasehold ending December 31, 2025, ground rent no longer collected
- New leasehold renewal offer requested from the Municipality
- Active Homeowners’ Association, contribution €226.80 p/m, heating advance €90.00 p/m
- Block heating and central hot water system
- Energy label D
- Electrical installation: 5 circuits with RCD
- Roof replaced in 2025 and fitted with 26 solar panels
- Handover in consultation
- Non-occupancy, material, and age clauses will be included in the (NVM) purchase agreement
- The terms and conditions of Doen NVM Real Estate Agents and Valuers apply to this offer
Interested in this house? Engage your own NVM purchase broker.
Your NVM purchase broker will stand up for your interests and save you time, money and worries.
Addresses of fellow NVM estate agents in Haaglanden can be found on Funda
Features
Transfer of ownership
- Last asking price
- € 335,000 kosten koper
- Asking price per m²
- € 4,926
- Status
- Sold
- VVE (Owners Association) contribution
- € 226.80 per month
Construction
- Type apartment
- Upstairs apartment (apartment)
- Building type
- Resale property
- Year of construction
- 1952
- Type of roof
- Flat roof covered with asphalt roofing
Surface areas and volume
- Areas
- Living area
- 68 m²
- Exterior space attached to the building
- 3 m²
- External storage space
- 3 m²
- Volume in cubic meters
- 217 m³
Layout
- Number of rooms
- 3 rooms (1 bedroom)
- Number of bath rooms
- 1 bathroom and 1 separate toilet
- Bathroom facilities
- Shower, sink, and washstand
- Number of stories
- 1 story
- Facilities
- Elevator
- Located at
- 2nd floor
Energy
- Energy label
- Insulation
- Partly double glazed
- Heating
- Communal central heating
- Hot water
- Central facility
Cadastral data
- LOOSDUINEN I 6920
- Cadastral map
- Ownership situation
- Municipal long-term lease (end date of long-term lease: 31-12-2025)
- Fees
- € 1.13 per year
Exterior space
- Location
- On the edge of a forest, alongside park, alongside a quiet road, in wooded surroundings, in residential district and unobstructed view
- Balcony/roof terrace
- Balcony present
Parking
- Type of parking facilities
- Paid parking, public parking and resident's parking permits
VVE (Owners Association) checklist
- Registration with KvK
- Yes
- Annual meeting
- Yes
- Periodic contribution
- Yes (€ 226.80 per month)
- Reserve fund present
- Yes
- Maintenance plan
- Yes
- Building insurance
- Yes
© 2001-2026 funda