
Description
CHARACTERFUL, SPACIOUS AND COMFORTABLE LIVING IN POPULAR BEZUIDENHOUT – APPROX. 117 M² OF LIVING SPACE, 3 BEDROOMS AND A SUNNY REAR GARDEN
Situated in a lovely location in the oldest and highly sought-after part of Bezuidenhout, this well-maintained and surprisingly spacious ground-floor home with extension offers three bedrooms and a wonderful L-shaped rear garden.
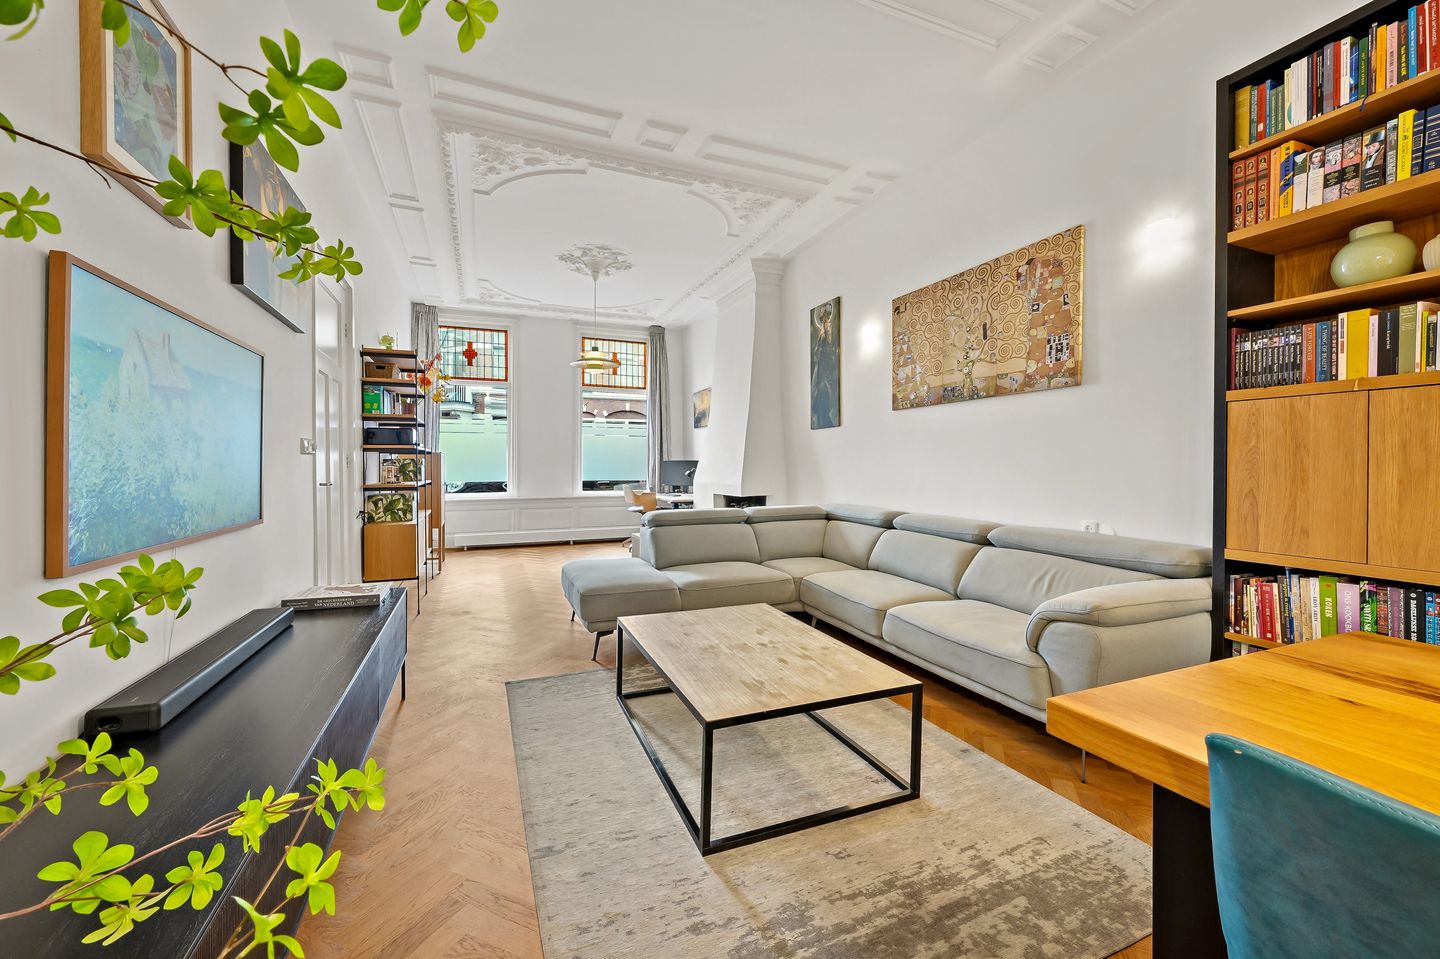
The property combines the best of both worlds: attractive original features such as high ornamental ceilings, herringbone parquet flooring, stained-glass details and a fireplace, together with the comfort expected of a modern home. The generous living and dining room, bright sunroom with French doors to the garden and three good-sized bedrooms make this a particularly pleasant family home.
With approximately 117 m² of living space, a private garden and plenty of room throughout, this is a home that is ready to enjoy while still offering opportunities to make it completely your own.
LOCATION
Bezuidenhout has long been one of The Hague’s most popular residential neighbourhoods, and for good reason. It is a green, lively and highly central area with a pleasant mix of characteristic architecture, attractive streets and excellent amenities.
For daily shopping, speciality stores, cafés and restaurants, the popular Theresiastraat is within easy reach. Schools, childcare facilities, sports clubs and public transport are also all close by.
There is no shortage of green space either: the Haagse Bos is nearby, while the beautiful Clingendael Estate is easily accessible for a walk, run or relaxing afternoon outdoors.
The location is also very convenient for commuters. The Hague Laan van NOI station, The Hague Central Station and the Beatrixkwartier business district are all easily accessible, while the nearby main roads provide quick connections to the A4, A12 and A13 motorways.
A wonderful combination of peaceful residential living, plenty of greenery and the city within easy reach.
LAYOUT
Private entrance at street level.
Long hallway with practical storage cupboard and separate toilet with washbasin.
Spacious and atmospheric living/dining room with beautiful herringbone parquet flooring, fireplace and impressive high ornamental ceilings. The original stained-glass details and tall windows provide plenty of character and natural light.
At the rear is the open-plan L-shaped kitchen, fitted with various built-in appliances. Adjoining the kitchen is the bright sunroom with tall windows and French doors opening onto the rear garden.
The secluded L-shaped rear garden offers plenty of privacy and enjoys the sun from the morning until well into the afternoon: a wonderful space for outdoor dining, relaxing or for children to play.
The extension accommodates the spacious bathroom, fitted with a bathtub, double washbasin with vanity unit, second toilet, washing machine connection and skylight. There is also direct access to the rear garden from here.
At the rear of the property is a generous bedroom with herringbone parquet flooring, built-in wardrobes and air conditioning.
Stairs to the first floor.Landing with access to two further bedrooms. The side bedroom features oak strip flooring. The second bedroom is situated at the rear and is also equipped with air conditioning.
Please check our floorplans for exact layout and measurements
ADDITIONAL INFORMATION
- 3 bedrooms, situated at the back nice and quiet
- lovely L-shaped rear garden with sunshine from the morning until well into the afternoon and on hot days nice spot in the shade
- freehold property
- bathroom needs a make-over / renovation
- attractive original features including ornamental ceilings, stained glass and fireplace
- air conditioning in two bedrooms
- upper roof including gutters fully renovated and insulated in 2025 by the VVE
- floor insulation in the livingroom and the bedroom groundfloor
- largely fitted with double glazing,
- all window frames and glass of te outer (back) building completely renewed in 2025 (HR++)
- Remeha Tzerra HR central heating boiler from 2015
- active Owners’ Association (VvE), monthly VvE contribution € 100,-
- recent long-term maintenance plan available from the VVE
- due to the age of the property, an age clause and materials clause will be included in the purchase agreement
In short: a charming and exceptionally spacious home with three bedrooms and a lovely garden, situated in one of those sought-after parts of Bezuidenhout where everything that makes life in The Hague so enjoyable is close at hand.
Features
Transfer of ownership
- Listed since
- Acceptance
- Available in consultation
- Asking price
- € 669,000 kosten koper
- Asking price per m²
- € 5,718
- Status
- Available
- VVE (Owners Association) contribution
- € 100.00 per month
Construction
- Type apartment
- Ground-floor + upstairs apartment (apartment)
- Building type
- Resale property
- Year of construction
- 1906
Surface areas and volume
- Areas
- Living area
- 117 m²
- External storage space
- 4 m²
- Volume in cubic meters
- 469 m³
Layout
- Number of rooms
- 5 rooms (3 bedrooms)
- Number of bath rooms
- 1 bathroom and 1 separate toilet
- Bathroom facilities
- Shower, double sink, bath, toilet, underfloor heating, and washstand
- Number of stories
- 2 stories
- Located at
- Ground floor
Energy
- Energy label
- Insulation
- Double glazing, insulated walls and floor insulation
- Heating
- CH boiler
- Hot water
- CH boiler
- CH boiler
- Remeha Tzerra (gas-fired combination boiler from 2015, in ownership)
Cadastral data
- 'S-GRAVENHAGE AU 3446
- Cadastral map
- Ownership situation
- Full ownership
Exterior space
- Garden
- Back garden
- Back garden
- 37 m² (10.06 metre deep and 6.55 metre wide)
- Garden location
- Located at the southeast
Storage space
- Shed / storage
- Detached wooden storage
Parking
- Type of parking facilities
- Paid parking, public parking and resident's parking permits
VVE (Owners Association) checklist
- Registration with KvK
- Yes
- Annual meeting
- No
- Periodic contribution
- Yes (€ 100.00 per month)
- Reserve fund present
- Yes
- Maintenance plan
- Yes
- Building insurance
- Yes
© 2001-2026 funda