
Description
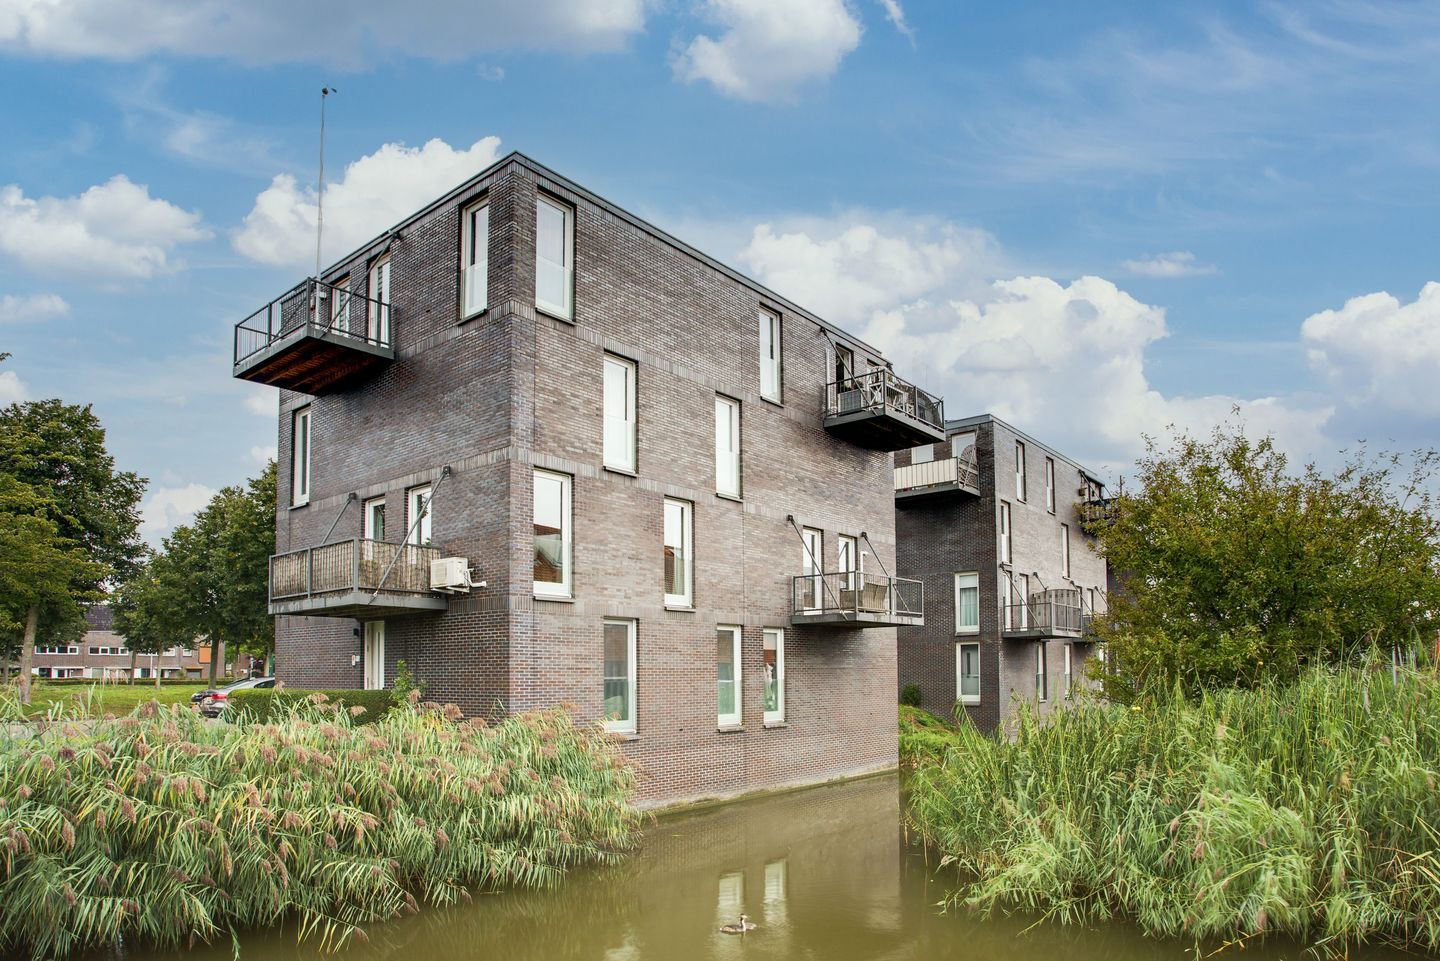
Magnificent, spacious, modern and sustainable 3-room apartment of approx. 96 m², located in the heart of Ypenburg, with all amenities within easy reach and a fantastic view over water and greenery.
Layout
At street level, you enter the apartment through an entrance framed by greenery. Upon entering the apartment, you step into the hallway, which gives access to the first bedroom. There is also an internal storage room with space for both a washing machine and a dryer: practical and neatly out of sight. This level also has a toilet and a meter cupboard (with fibre-optic preparation and a district heating connection).
Living
The very spacious living and dining room forms the heart of the apartment on the first floor. Thanks to the open layout and abundant natural light, it is a lovely place to relax or entertain guests. The living room gives access to the sunny balcony, where you can enjoy yourself to the fullest. The air conditioning in the living room provides both cooling and heating.
Cooking
The open kitchen is simple yet practical. It is equipped with various built-in appliances, including an induction hob, combination microwave/oven, fridge and freezer, dishwasher, and a sink with a mixer tap.
Sleeping
On the 2nd floor you will find a generous second bedroom with a wide window section that provides plenty of natural light and a panoramic view over greenery. The bathroom is modern, finished in a concrete look, and offers every comfort: a bath with handheld shower and mixer tap, a spacious shower area, a washbasin, a designer radiator and a second wall-hung toilet.
Surroundings
This spacious apartment has all necessary amenities nearby, including Ypenburg shopping centre with two supermarkets, shops and restaurants, the Delftse Hout nature reserve, the water-rich De Dobbeplas, various (primary) schools, public transport (direct tram connection to The Hague city centre and Delft) and several arterial roads to the A4, A12 and A13 motorways.
Additional information:
*Year of construction: 2001
*Freehold (situated on private land)
*District heating
*Active homeowners’ association (VvE) with a monthly contribution of €150
*Living area approx. 96.2 m²
*Energy label A
*Sunny terrace (south-facing)
*Custom-made insect screens for all French doors/casement windows
*Private storage room (in the basement)
Delivery in consultation
A unique opportunity to own a perfectly maintained, sustainable and stylish apartment in a prime location. Don’t wait too long: this is one you simply must see! Interested? Book a viewing soon and experience for yourself the comfort, space and beautiful views this apartment has to offer.
The above information has been compiled by us with the utmost care. However, our office accepts no liability for any incompleteness, inaccuracy or otherwise, or for the consequences thereof. All stated dimensions and surface areas are indicative. The property has been measured in accordance with the Measurement Instruction, which is based on the standards laid down in NEN 2580. The Measurement Instruction is intended to apply a more uniform method of measuring in order to give an indication of usable floor area. The Measurement Instruction does not fully rule out differences in measurement results, for example due to differences in interpretation, rounding or limitations in carrying out the measurement. Although we have measured the property with care, neither we nor the seller accept any liability for deviations in the stated dimensions. The buyer is given the opportunity to check the stated dimensions (or have them checked).
Features
Transfer of ownership
- Listed since
- Acceptance
- Available in consultation
- Asking price
- € 455,000 kosten koper
- Asking price per m²
- € 4,691
- Status
- Available
- VVE (Owners Association) contribution
- € 150.00 per month
Construction
- Type apartment
- Ground-floor + upstairs apartment (apartment)
- Building type
- Resale property
- Year of construction
- 2002
- Type of roof
- Flat roof covered with asphalt roofing
Surface areas and volume
- Areas
- Living area
- 97 m²
- Other space inside the building
- 6 m²
- Exterior space attached to the building
- 7 m²
- Volume in cubic meters
- 352 m³
Layout
- Number of rooms
- 3 rooms (2 bedrooms)
- Number of bath rooms
- 1 bathroom and 1 separate toilet
- Number of stories
- 3 stories
- Facilities
- French balcony, optical fibre, mechanical ventilation, and TV via cable
- Located at
- Ground floor
Energy
- Energy label
- Insulation
- Double glazing, insulated walls and completely insulated
- Heating
- District heating
- Hot water
- District heating
Cadastral data
- 'S-GRAVENHAGE BI 1961
- Cadastral map
- Ownership situation
- Full ownership
Exterior space
- Location
- Alongside waterfront and in residential district
- Balcony/roof terrace
- Balcony present
Storage space
- Shed / storage
- Built-in
- Facilities
- Electricity
Parking
- Type of parking facilities
- Public parking
VVE (Owners Association) checklist
- Registration with KvK
- Yes
- Annual meeting
- Yes
- Periodic contribution
- Yes (€ 150.00 per month)
- Reserve fund present
- Yes
- Maintenance plan
- Yes
- Building insurance
- Yes
© 2001-2026 funda