
This house on Funda: https://www.funda.nl/en/detail/koop/den-haag/appartement-riouwstraat-84-c/44513388/
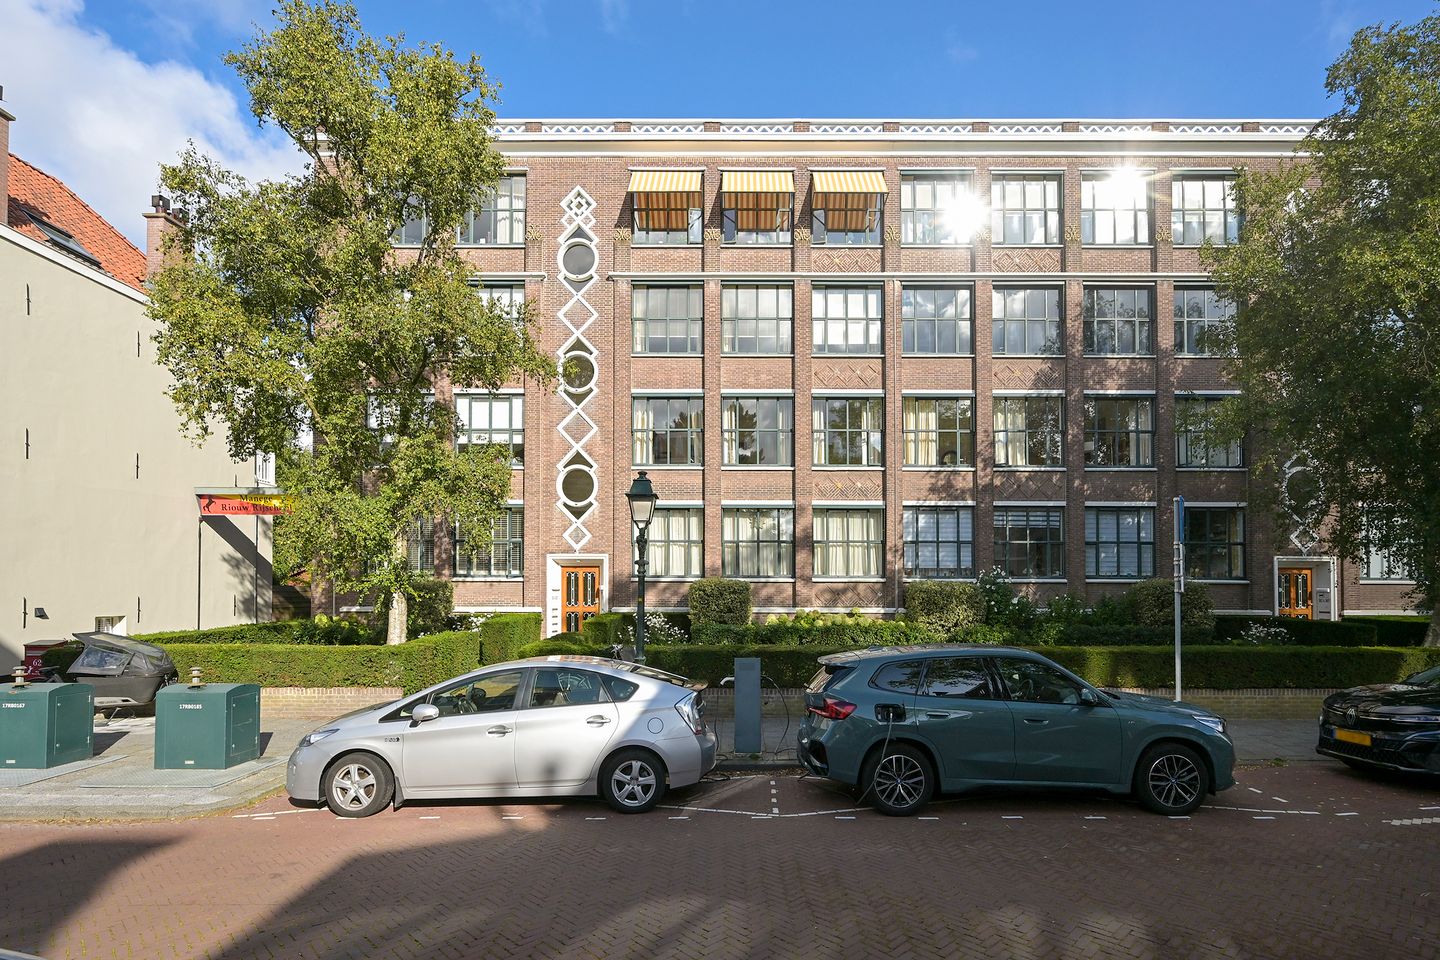
Riouwstraat 84-C2585 HE Den HaagArchipelbuurt
€ 595,000 k.k.
NVM Open Huizen Dag
- Saturday, October 3 from 11:00 AM to 3:00 PM
Description
In de geliefde Archipelbuurt, op steenworp afstand van het centrum van Den Haag, ligt dit goed onderhouden en lichte appartement van circa 78 m². De Archipelbuurt is een sfeervolle en karakteristieke wijk, omringd door groen en statige straten en bekend om de combinatie van rust, levendigheid en een uitstekende ligging ten opzichte van de binnenstad en strand.
Voor de dagelijkse boodschappen zijn de winkels en speciaalzaken aan de Bankastraat dichtbij. Ook de Frederikstraat, Javastraat en Denneweg liggen op korte afstand en bieden een gevarieerd aanbod aan lifestyle-, design-, kunst-, antiek-, beauty- en modezaken. Daarnaast is er volop keuze uit gezellige cafés, terrassen en restaurants. Voor ontspanning en groen liggen onder andere het Willemspark en de Scheveningse Bosjes in de directe omgeving.
Ook qua bereikbaarheid is de ligging gunstig. Het centrum van Den Haag is eenvoudig per fiets bereikbaar en met het openbaar vervoer zijn diverse bestemmingen goed bereikbaar. Tram- en busverbindingen bevinden zich op korte afstand. Via de uitvalswegen zijn onder meer de A4, A12 en A13 goed bereikbaar.
Indeling:
Entree op straatniveau met bellentableau en brievenbussen. Trap naar vierde verdieping.
Het appartement beschikt over een ruime en bijzonder lichte zitkamer over de volle breedte aan de voorzijde. De open keuken sluit hier mooi op aan en is uitgevoerd in een nette, eigentijdse stijl en voorzien van de benodigde inbouwapparatuur. In de gang bevinden zich verder nog een separaat toilet met fonteintje en een bergkast met de aansluiting voor een wasmachine en condens droger.
Er zijn twee ruime slaapkamers allebei met eigen balkon. De badkamer is verzorgd en heeft een ligbad en dubbele wastafel met meubel.
Een prettig pluspunt zijn de twee balkons aan de achterzijde, beide gelegen op het noordwesten. Vanaf de balkons is er uitzicht op de achtergelegen gemeenschappelijke tuin.
In de onderbouw bevindt zich een eigen ruime privéberging.
Kortom: Een comfortabel en licht appartement op een aantrekkelijke locatie in de geliefde Archipelbuurt, met alle voorzieningen van de stad binnen handbereik.
Bijzonderheden:
- Actieve, gezonde VVE met positief reserve, 44 leden, VVE maandelijkse bijdrage € 255,84, MJOP aanwezig
- Verwarming en warm water door middel van blokverwarming met een maandelijks voorschot van € 95,10
- Eigen grond
- Volledig voorzien van dubbele beglazing
- Goed onderhouden keuken voorzien van alle apparatuur
- 2 slaapkamers
- Nette badkamer
- Grotendeels voorzien van houten vloer
- 2 balkons gelegen op het noordwesten
- Gemeenschappelijke tuin en fietsenberging
- Ruime privé berging (3,59 x 2,24 m)
- Ouderdomsclausule van toepassing
- Asbest en lood clausule van toepassing
- Oplevering in overleg
Ondanks dat deze presentatie met grote zorg is samengesteld kunnen er geen rechten worden ontleend aan eventueel foutief opgegeven afmetingen, oppervlakten en overige data. De gegevens hebben uitsluitend een indicatief karakter. Koper wordt in de gelegenheid gesteld eventueel zelf nader onderzoek te (laten) uitvoeren.
***************
In the sought-after Archipel neighbourhood, just a stone’s throw from the city centre of The Hague, this well-maintained and bright apartment of approximately 78 m² is situated. The Archipel is a charming and characterful neighbourhood, surrounded by greenery and elegant streets, and known for its combination of tranquillity, vibrant city life and excellent location close to both the city centre and the beach.
For everyday shopping, the shops and specialist stores on Bankastraat are close by. Frederikstraat, Javastraat and Denneweg are also within easy reach and offer a wide variety of lifestyle, design, art, antiques, beauty and fashion stores. There is also an excellent choice of cafés, terraces and restaurants. For recreation and greenery, Willemspark and the Scheveningen Woods are both nearby.
The location is also very convenient in terms of accessibility. The city centre of The Hague is easily reached by bicycle, while various destinations can be reached by public transport. Tram and bus connections are within easy walking distance. The A4, A12 and A13 motorways are also easily accessible by car.
LAYOUT
Entrance at street level with doorbells and mailboxes. Staircase to the fourth floor.
The apartment features a spacious and particularly bright living room extending across the full width of the front of the apartment. The open-plan kitchen connects nicely to the living room and is finished in a neat, contemporary style and equipped with all the necessary built-in appliances.
The hallway also provides access to a separate WC with washbasin and a storage cupboard with connections for a washing machine and condenser dryer.
There are two spacious bedrooms, both with their own balcony. The well-maintained bathroom features a bathtub and a double washbasin with vanity unit.
A particularly pleasant feature are the two balconies at the rear, both facing north-west. From the balconies there are views over the communal garden.
A private storage unit is located in the basement.
In short, a comfortable and bright apartment in an attractive location in the sought-after Archipel neighbourhood, with all the amenities of the city close at hand.
Features:
- Active and financially healthy Owners' Association (VvE) with a positive reserve fund; 44 members; monthly VvE
contribution €255.84; long-term maintenance plan (MJOP) available
- Heating and hot water via communal central heating system, with a monthly advance payment of €95.10
- Freehold property
- Fully fitted with double glazing
- Well-maintained kitchen equipped with all appliances
- 2 bedrooms
- Well-maintained bathroom
- Predominantly fitted with wooden flooring
- 2 north-west facing balconies
- Communal garden and bicycle storage
- Spacious private storage unit (3,59 x 2,24 m)
- Age clause applicable
- Asbestos and lead clause applicable
- Completion in consultation
This presentation has been compiled with the utmost care. However, no rights may be derived from any inaccuracies in dimensions, floor areas or other information provided. All information is intended solely as an indication. Prospective purchasers are advised to carry out, or commission, their own independent investigations.
Features
Transfer of ownership
- Listed since
- Acceptance
- Available in consultation
- Asking price
- € 595,000 kosten koper
- Asking price per m²
- € 7,628
- Status
- Available
- VVE (Owners Association) contribution
- € 255.84 per month
Construction
- Type apartment
- Upstairs apartment (apartment)
- Building type
- Resale property
- Year of construction
- 1951
- Specific
- Protected townscape or village view (permit needed for alterations)
Surface areas and volume
- Areas
- Living area
- 78 m²
- Exterior space attached to the building
- 5 m²
- External storage space
- 8 m²
- Volume in cubic meters
- 285 m³
Layout
- Number of rooms
- 3 rooms (2 bedrooms)
- Number of bath rooms
- 1 bathroom and 1 separate toilet
- Bathroom facilities
- Double sink and bath
- Number of stories
- 1 story
- Facilities
- Outdoor awning, mechanical ventilation, and TV via cable
- Located at
- 3rd floor
Energy
- Energy label
- Insulation
- Double glazing
- Heating
- Communal central heating
- Hot water
- Central facility
Cadastral data
- 'S-GRAVENHAGE P 9746
- Cadastral map
- Ownership situation
- Full ownership
Exterior space
- Location
- Alongside a quiet road and in residential district
- Balcony/roof terrace
- Balcony present
Storage space
- Shed / storage
- Built-in
Parking
- Type of parking facilities
- Paid parking, public parking and resident's parking permits
VVE (Owners Association) checklist
- Registration with KvK
- Yes
- Annual meeting
- Yes
- Periodic contribution
- Yes (€ 255.84 per month)
- Reserve fund present
- Yes
- Maintenance plan
- Yes
- Building insurance
- Yes
© 2001-2026 funda