
Description
Charming Top-Floor Apartment with Two Balconies in the popular Bezuidenhout Neighbourhood!
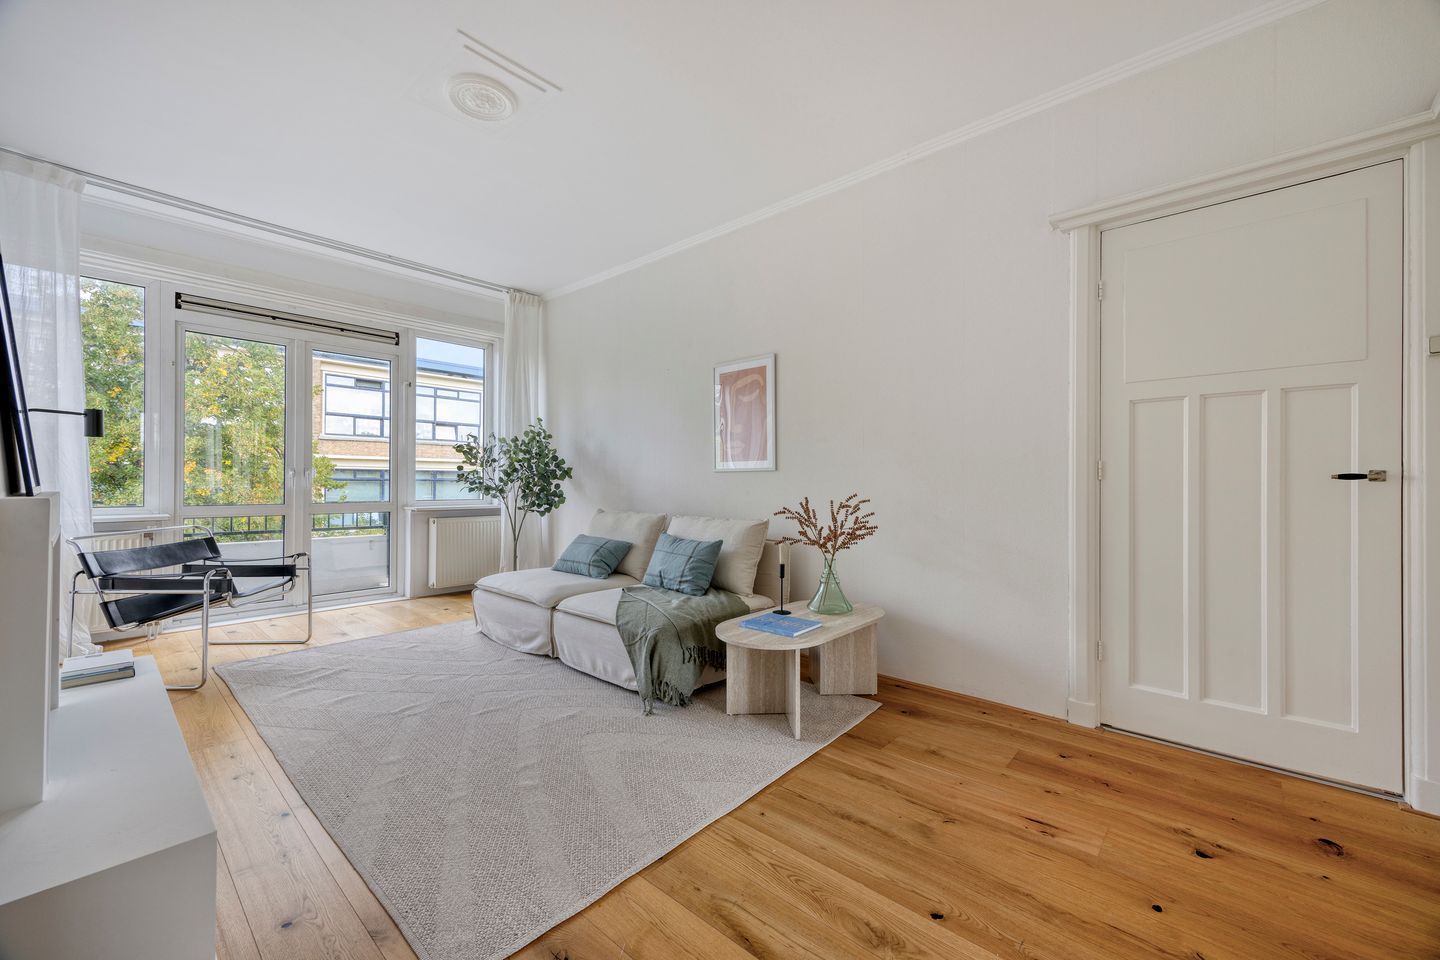
Looking for a lovely apartment in an attractive location in The Hague? This charming upper-floor apartment at Rooseboomstraat 17 has everything you need to feel right at home! Situated on the top floor, the property features two generously sized bedrooms, no fewer than two balconies and plenty of natural light. It is an inviting home for anyone looking to enjoy comfortable living in one of The Hague’s most popular residential neighbourhoods.
The apartment is situated on freehold land, features PVC window frames with double glazing and forms part of an active Homeowners’ Association. A wonderful combination of comfortable living, outdoor space and an appealing location!
Living in the Bezuidenhout Neighbourhood:
Rooseboomstraat is located in the popular Bezuidenhout neighbourhood, known for its characteristic residential streets, pleasant atmosphere and central location. For everyday shopping, a coffee or a lovely dinner, the nearby Theresiastraat offers a varied selection of shops, independent boutiques and restaurants.
The Haagse Bos is also just a short distance away, offering plenty of opportunities for walking, exercising or simply escaping the hustle and bustle of the city. The city centre of The Hague and Den Haag Centraal railway station are easily accessible. With excellent public transport connections and convenient access to major roads, this is a centrally located home with all amenities close at hand.
Layout:
The entrance to the apartment is reached via the communal staircase. The property has a characteristic layout, featuring a spacious en-suite living room, where the living and dining areas are attractively connected. The en-suite layout creates a pleasant division of the living space and offers ample possibilities for creating a comfortable sitting area and a cosy dining area. The living room forms the heart of the apartment and connects to the other rooms. The kitchen is conveniently situated adjacent to the living area.
The apartment offers two generously sized bedrooms, both suitable for use as comfortable sleeping quarters. Depending on your needs, one of the bedrooms could also be used as a home office, guest room or hobby room. The bathroom and other sanitary facilities are accessible from the landing.
Two Balconies, enjoy the Outdoors:
One of the standout features of this upper-floor apartment is the presence of two balconies. These provide several opportunities to enjoy the fresh air throughout the day. Whether you would like to start the morning with a quiet cup of coffee or relax outdoors after a busy day, the balconies are a wonderful addition to the living space.
The apartment is fitted with PVC window frames with double glazing, contributing to a comfortable living environment. The property is also situated on freehold land, meaning there is no ground lease. The apartment forms part of an active Homeowners’ Association (HOA), with a monthly contribution of approximately €100.
The accompanying floor plans provide a clear overview of the layout and the distribution of the rooms across the floors.
In Summary:
A charming top-floor apartment featuring a classic en-suite living room, two generously sized bedrooms and two balconies, situated in the sought-after Bezuidenhout neighbourhood. A lovely combination of character, practical living space and a central location. Come and see for yourself what this delightful apartment has to offer!
Particulars:
* Living area approx. 98 m²
* Located on the second floor (top floor)
* Upper-floor apartment with a practical layout
* Two generously sized bedrooms
* Two balconies
* Situated on freehold land
* PVC window frames with double glazing
* Active Homeowners’ Association
* Monthly contribution approx. €100
* Excellent accessibility by public transport and car
* Non-owner-occupancy clause applicable
* Age and materials clauses applicable
This advertisement has been compiled with the utmost care. Despite this attention and effort, the information may be incomplete and/or incorrect. No rights or claims may be derived from the contents of this advertisement.
Features
Transfer of ownership
- Listed since
- Acceptance
- Available in consultation
- Asking price
- € 450,000 kosten koper
- Asking price per m²
- € 4,592
- Status
- Available
- VVE (Owners Association) contribution
- € 100.00 per month
Construction
- Type apartment
- Upstairs apartment (apartment)
- Building type
- Resale property
- Year of construction
- 1931
- Type of roof
- Flat roof
Surface areas and volume
- Areas
- Living area
- 98 m²
- Exterior space attached to the building
- 5 m²
- Volume in cubic meters
- 335 m³
Layout
- Number of rooms
- 4 rooms (2 bedrooms)
- Number of bath rooms
- 1 bathroom and 1 separate toilet
- Bathroom facilities
- Shower, sink, and washstand
- Number of stories
- 1 story
- Facilities
- Mechanical ventilation and TV via cable
- Located at
- 2nd floor
Energy
- Energy label
- Insulation
- Double glazing
- Heating
- CH boiler
- Hot water
- CH boiler
- CH boiler
- Gas-fired combination boiler, in ownership
Cadastral data
- 'S-GRAVENHAGE AU 3096
- Cadastral map
- Ownership situation
- Full ownership
Exterior space
- Location
- Alongside a quiet road and in residential district
- Balcony/roof terrace
- Balcony present
Parking
- Type of parking facilities
- Paid parking, public parking and resident's parking permits
VVE (Owners Association) checklist
- Registration with KvK
- Yes
- Annual meeting
- Yes
- Periodic contribution
- Yes (€ 100.00 per month)
- Reserve fund present
- Yes
- Maintenance plan
- Yes
- Building insurance
- Yes
© 2001-2026 funda